

Commercial drywall for Puyallup tenant improvements
We work as a commercial drywall contractor in Puyallup, installing and finishing board for tenant improvements, offices and other planned interiors. Send the drawings and we price the partitions, ceilings and finish as they are drawn.
Washington licensed, bonded and insured, L&I SOLISIL785NT.Check with L&IAngi reviewsGoogle profile
Move commercial walls from layout through finish
Commercial drywall has to fit the drawings, access window, other trades, and required sequence. If board installation and finishing fall out of step with the project, crews can face unfinished areas during the next handoff.
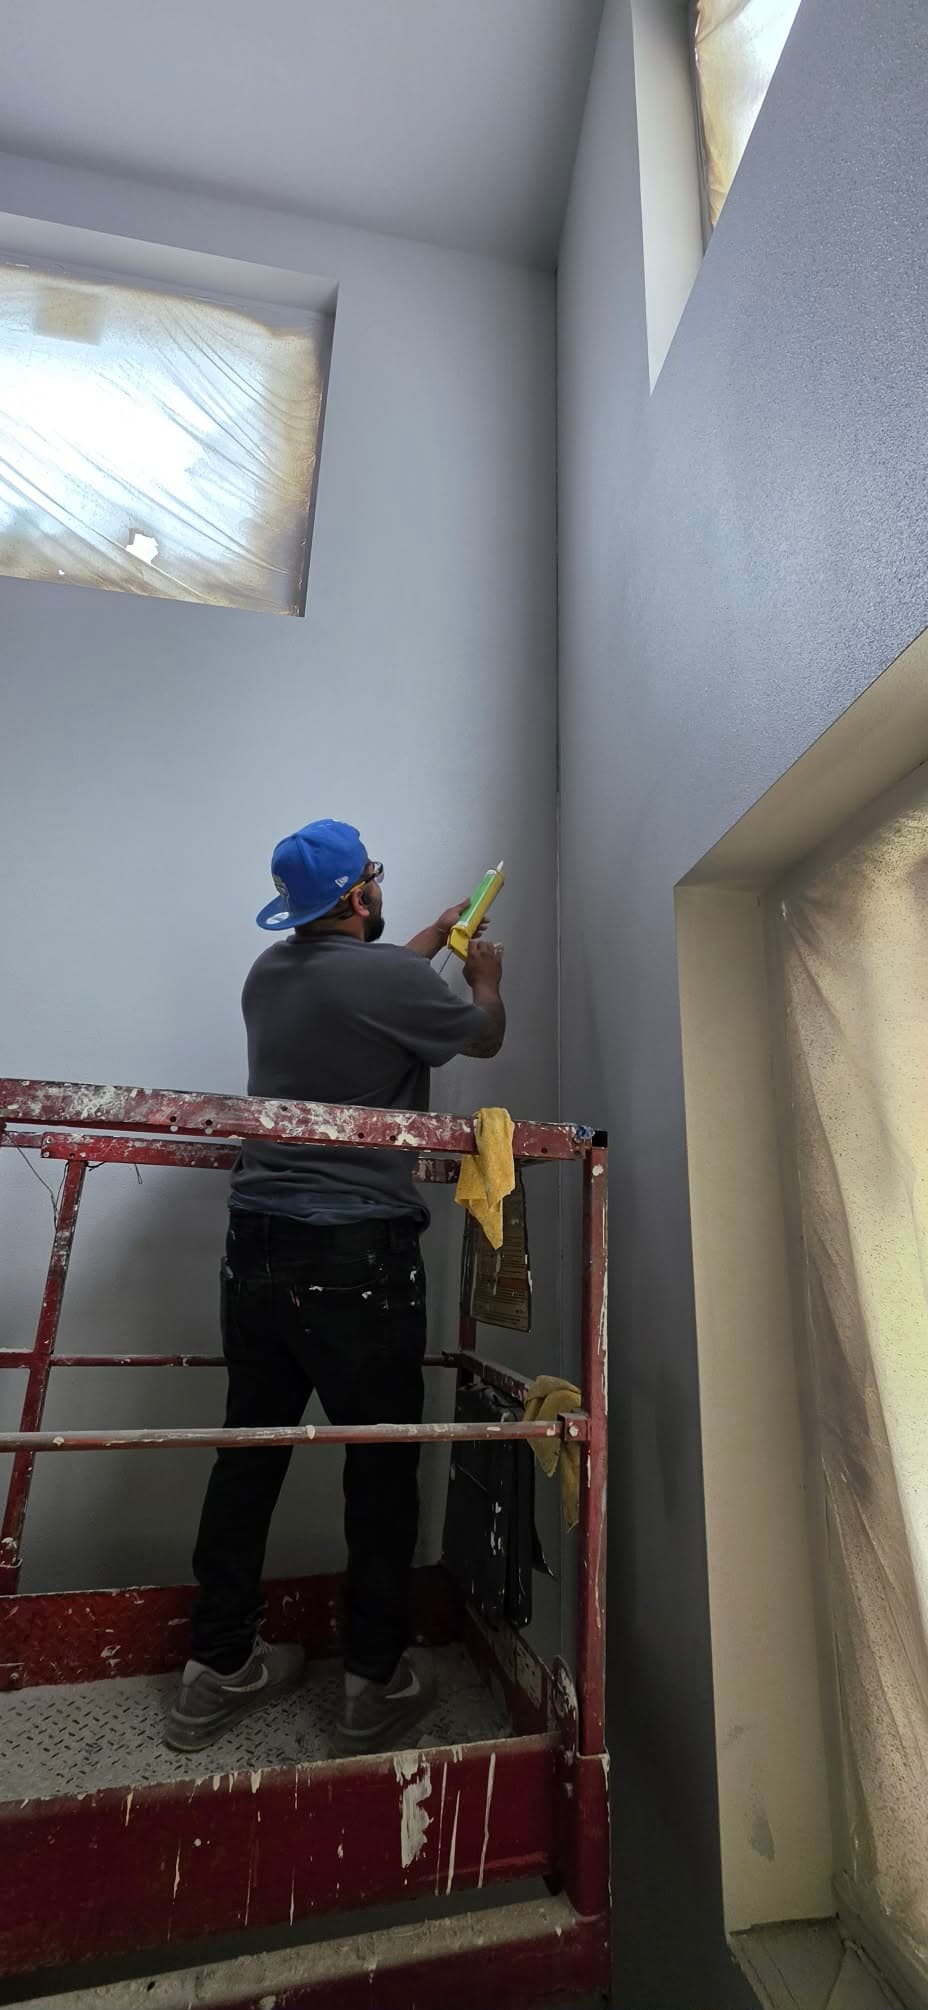
Solis installs and finishes commercial drywall around the project layout, specified assemblies, access, and schedule. Coordinating those stages keeps the board and finish work connected to the job sequence and gives the project team a clear handoff for each area.
- Board and finishing work aligned to the project sequence.
- A clear drywall handoff for the next trade.
From bid packet to finished scope
Send the bid packet
Share plans, finish schedules and your bid date. Solis offers 24–48-hour takeoffs.
Agree the scope and schedule
Review the itemized scope, assembly details and trade handoffs with Solis before scheduling the work.
Get the space finished
Solis completes the agreed work and reviews the finish with you. Include interior painting in the scope for a complete drywall-and-paint handoff.
Have plans ready? Let’s price the work.
Send a plan link or attach your PDF through the project form.
Commercial drywall contractor in Puyallup
- Scope the commercial rooms you want to improve
Puyallup's selected Cornforth-Campbell proposal combines downtown apartments, townhomes and commercial space, with design and approvals subject to change. For a commercial tenant project, Solis can estimate the suite and finish work you need from its current plans, separate from that proposal's plans or timeline. City of Puyallup Cornforth-Campbell redevelopment proposal
- Downtown mixed-use planning context
Puyallup describes Cornforth-Campbell as a redevelopment concept. The selected developer proposal lists about 115 apartments, nine townhomes and commercial space, and the City says design, agreement and permitting can change. City of Puyallup Cornforth-Campbell redevelopment concept
Build the drywall scope from the drawings
Our takeoff starts with floor area, partition locations, wall heights, openings and ceiling conditions. We can break out metal framing, board, joint finish and paint-ready prep so the proposal lines up with the drawing set. Changes to the tenant layout or reflected ceiling plan get flagged before they're counted as base work.
Coordinate partitions with other building work
Door frames, glazing, electrical boxes, plumbing access and overhead services decide where board and finish stop. We sequence with the general contractor and the other trades so nothing is closed in before its work is done. Our proposal covers the drywall items listed; your plans and specs govern the building-wide requirements.
Downtown Puyallup redevelopment
The City describes the Cornforth-Campbell property as a downtown mixed-use redevelopment concept. The developer proposal it selected lists about 115 apartments, nine townhomes and commercial space, and the City says the design, agreement and permits can still change. We price commercial work from issued drawings and a bid invitation, so a concept page like this one is background only.
Sending us a Puyallup bid package
Current plans, partition and finish schedules, wall heights, inclusions and phasing notes are what we need. Tell us whether you want framing, drywall, finishing or all of them, and our estimate will answer that package.
Commercial Drywall Contractor questions in Puyallup
Can Solis estimate commercial drywall from a concept drawing?
A concept drawing is enough for an early conversation. A priced proposal needs current plans, wall and finish schedules, quantities and inclusions, and our estimate names the drawing revision it was priced from.
Does a commercial drywall estimate include framing?
Only if your request and our proposal include it. We can split metal framing, board, finishing and related work and state which ones are in.
Request an estimate
Current plan set and addenda, partition and finish schedules, wall heights, bid scope, and any phasing or work sequence.
(360) 350-8616Share the project details
Share a plan link, add PDF plan sheets, or email your bid packet. Then add your contact details and project ZIP so we can follow up.
Text us photos for a quick estimate!