

Commercial drywall bids for Gig Harbor projects
We work as a commercial drywall contractor in Gig Harbor, pricing the Division 09 board and finish work in your current project documents. Wall types, openings, details and the coating handoff tie the bid to the issued drawings.
Washington licensed, bonded and insured, L&I SOLISIL785NT.Check with L&IAngi reviewsGoogle profile
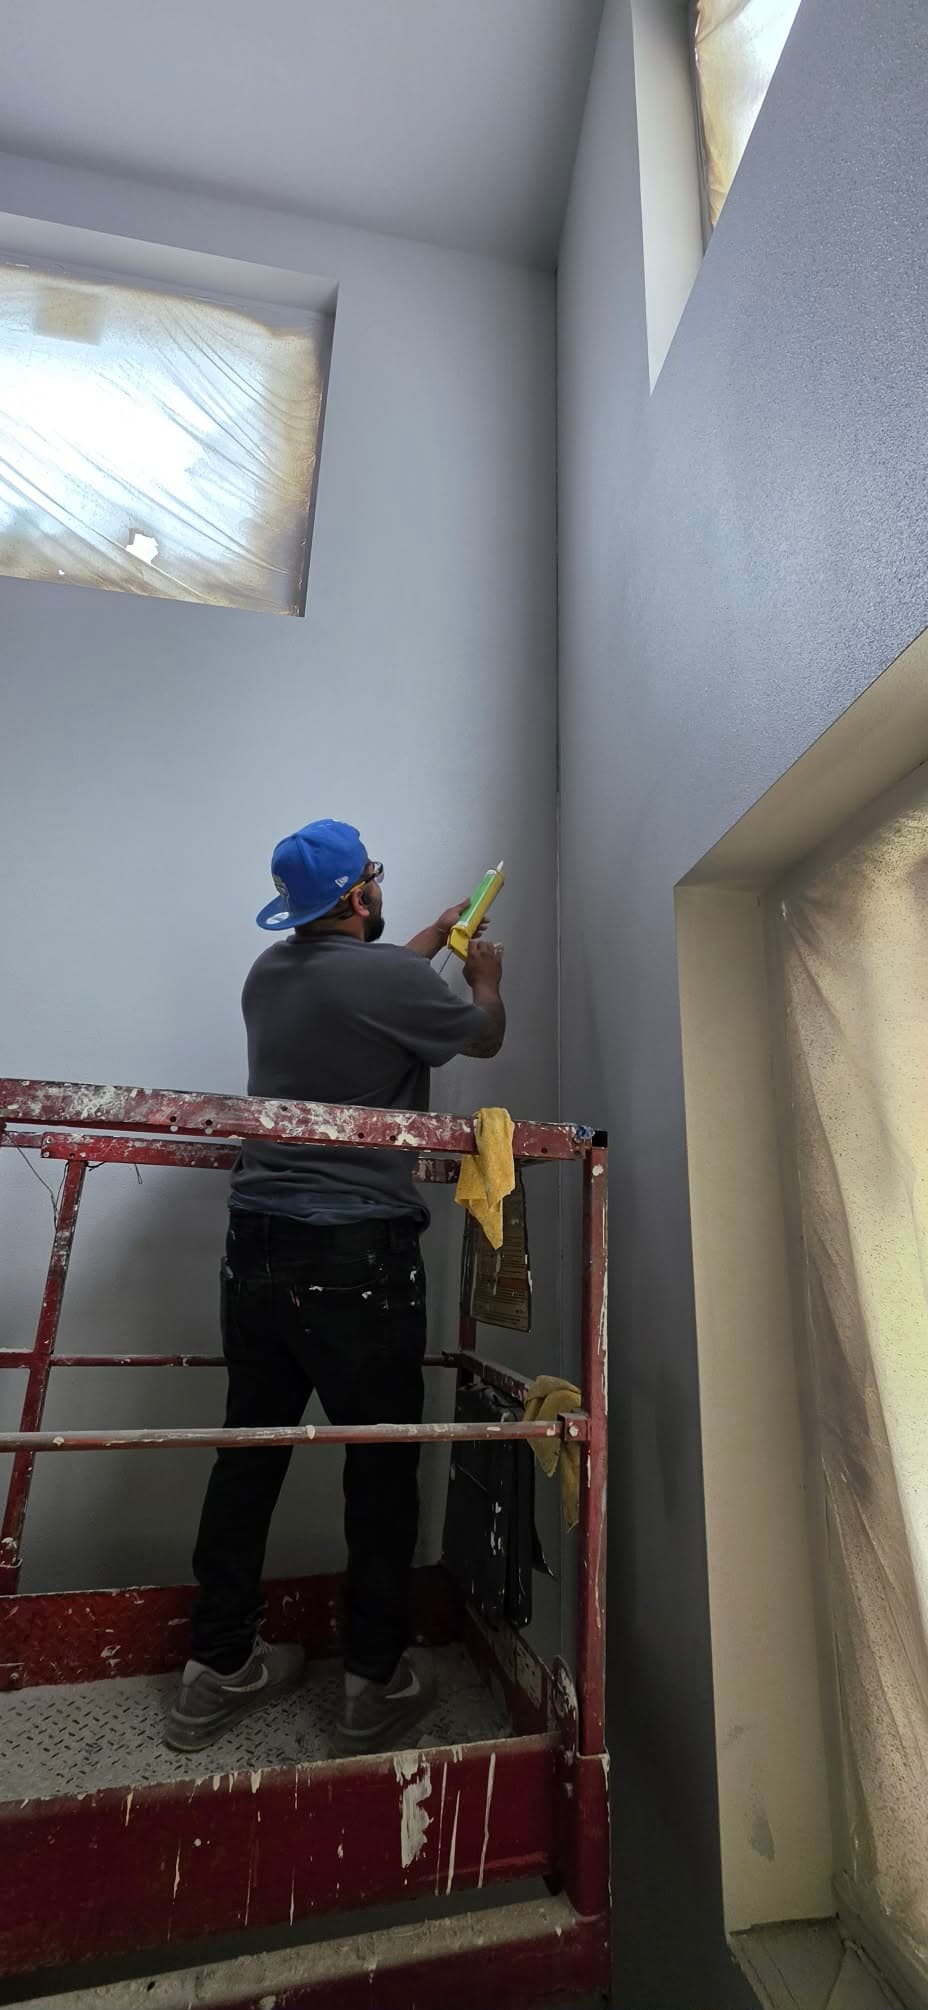
Move commercial walls from layout through finish
Commercial drywall has to fit the drawings, access window, other trades, and required sequence. If board installation and finishing fall out of step with the project, crews can face unfinished areas during the next handoff.
Solis installs and finishes commercial drywall around the project layout, specified assemblies, access, and schedule. Coordinating those stages keeps the board and finish work connected to the job sequence and gives the project team a clear handoff for each area.
- Board and finishing work aligned to the project sequence.
- A clear drywall handoff for the next trade.
From bid packet to finished scope
Send the bid packet
Share plans, finish schedules and your bid date. Solis offers 24–48-hour takeoffs.
Agree the scope and schedule
Review the itemized scope, assembly details and trade handoffs with Solis before scheduling the work.
Get the space finished
Solis completes the agreed work and reviews the finish with you. Include interior painting in the scope for a complete drywall-and-paint handoff.
Have plans ready? Let’s price the work.
Send a plan link or attach your PDF through the project form.
Commercial drywall contractor in Gig Harbor
- Match the commercial quote to the Gig Harbor space
Gig Harbor’s 2024 Comprehensive Plan distinguishes downtown business areas from broader commercial/business and mixed-use areas. For a retail or office refresh, Solis can scope the suite you want to improve and keep board repair, surface preparation, and finish boundaries tied to its room plan. City of Gig Harbor Comprehensive Plan, Land Use Element (2024)
Price the current drywall and finishing documents
Our bid starts with the drawing revision, wall types, gypsum layers, finish schedule and the areas in the work. We count partitions and board faces from the plan, then separate ceilings, soffits, backing and access items that belong to drywall. Alternates get their own lines when the design shows options, and every takeoff assumption stays tied to the documents so a revision is easy to price.
Coordinate openings and close-in handoffs
Door frames, glazing, casework, mechanical openings and boxes shape the layout. The drawings and scope matrix should say who supplies backing and who owns each finished edge. We hang board on the project's sequence and close-in handoff, and a current opening schedule and reflected ceiling plan cut down on missed returns and late changes.
Follow specified fire and sound assemblies
Rated and sound walls are bid as complete assemblies, with their layers, fasteners, joints and penetrations. A board label doesn't make a wall rated. GA-600 is the design reference, and your approved documents name the design to use. Our estimate cites the exact reference and revision, and design changes go back to the design team instead of being swapped in the field.
Gypsum Association GA-600 fire-resistance and sound-control designs
Gig Harbor commercial bid review
Send current plans, Division 09 specs, the wall schedule, addenda and any access limits. Our estimate lists the included board and finish work and our assumptions, and leaves other trades and design decisions out unless the documents put them in our package.
Commercial Drywall Contractor questions in Gig Harbor
What is useful for a commercial drywall takeoff?
The current plan revision, Division 09 specs, wall schedule, reflected ceiling plan, addenda and the scope matrix for openings and transitions.
Does a drywall bid certify a fire or sound rating?
No. Ratings belong to complete specified assemblies. Our bid names the plan or assembly details we priced and doesn't certify the design.
Request an estimate
Gig Harbor commercial package: current plans, Division 09 specs, wall schedule, addenda, openings and finish requirements.
(360) 350-8616Share the project details
Share a plan link, add PDF plan sheets, or email your bid packet. Then add your contact details and project ZIP so we can follow up.
Text us photos for a quick estimate!