

Tall drywall partitions for Gig Harbor high-bay space
We install high-bay drywall partitions in Gig Harbor, pricing the wall faces, openings and finish from your project drawings. Height and site access shape how we stage the work, and the wall schedule sets the board system.
Washington licensed, bonded and insured, L&I SOLISIL785NT.Check with L&IAngi reviewsGoogle profile
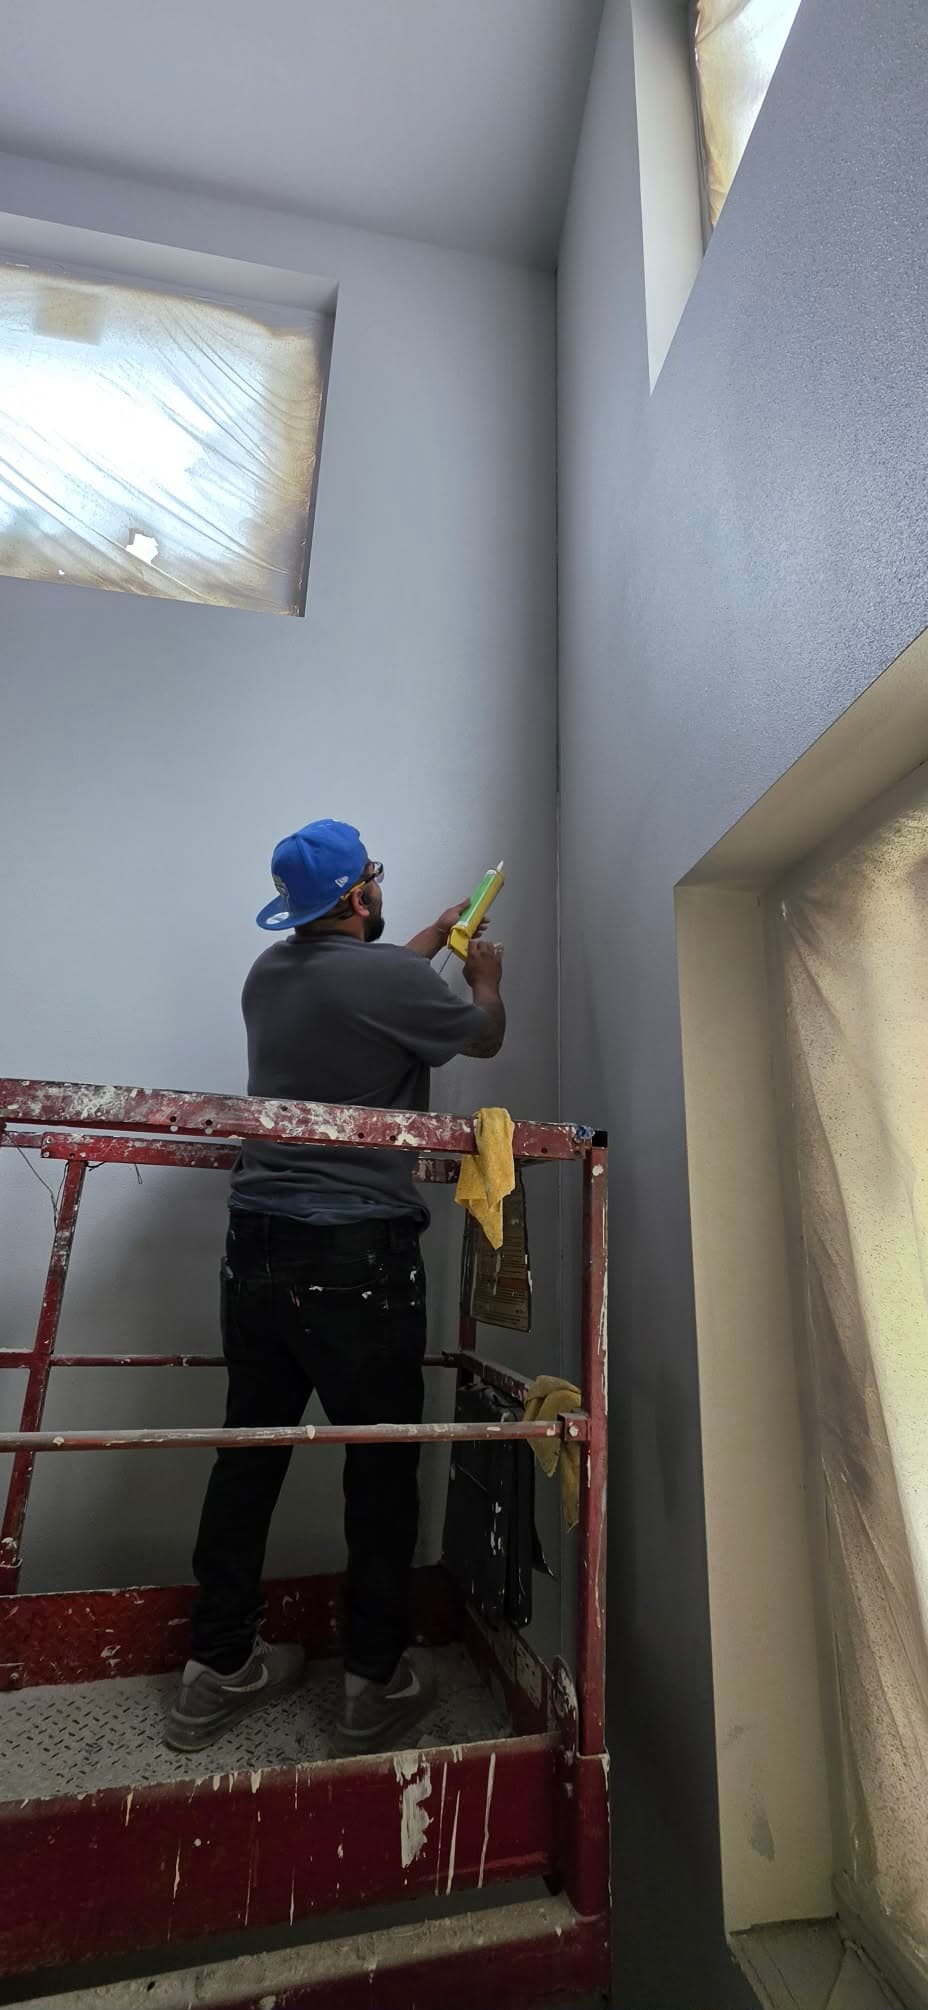
Build high-bay partitions around the work area and access
Tall commercial interiors can need demising and impact partitions where equipment access, assembly requirements, and job sequencing affect installation. The wall has to fit the full height of the space and the way crews reach it.
Solis installs high-bay partitions to the project details, with access and the specified assembly carried into the sequence. Coordinating wall installation around the equipment plan keeps the partition connected to the interior build-out.
- High-bay partition layout follows project details.
- Installation sequence accounts for equipment access.
From bid packet to finished scope
Send the bid packet
Share plans, finish schedules and your bid date. Solis offers 24–48-hour takeoffs.
Agree the scope and schedule
Review the itemized scope, assembly details and trade handoffs with Solis before scheduling the work.
Get the space finished
Solis completes the agreed work and reviews the finish with you. Include interior painting in the scope for a complete drywall-and-paint handoff.
Have plans ready? Let’s price the work.
Send a plan link or attach your PDF through the project form.
High-Bay drywall partitions in Gig Harbor
- Use an employment-center section to price the tall wall
Gig Harbor’s 2024 Comprehensive Plan defines Employment Center areas for larger-scale warehousing, industrial, commercial, and institutional uses. For a tall partition in one of those settings, Solis can scope wall height, openings, and finish from the project section and the access shown for the room. City of Gig Harbor Comprehensive Plan, Land Use Element (2024)
Measure the full partition and its returns
A tall partition is more than its broad face. We record the height, both sides, the ends, door openings, intersections and partial-height transitions from the drawings, and whether the wall stops at a ceiling or runs to the structure. Those details drive the quantity and the finish at each edge.
Plan access and material movement with the site team
Tall walls need a plan for reaching the work, getting board in and working around other trades. We need the access route, working heights, staging area and any restrictions the project team has set, which lets the quote describe the conditions without assuming special equipment or a schedule. Services, openings and required checks at the partition get confirmed before close-in.
Follow the wall type through finish and protection
Commercial partitions can change layers, finish levels or details by location. We follow the wall schedule and the detail at doors, corners and the top of the wall, and if the drawings call for a fire or sound design, its full reference and penetrations go into the bid. Protecting finished faces while other trades work is the builder's call, and the quote states it either way.
Gypsum Association GA-600 fire-resistance and sound-control designs
High-bay partition estimate for a Gig Harbor site
Send current plans, wall heights and faces, openings, site access details and the finish schedule. The proposal lists our drywall work for those partitions and the assumptions behind it for your project team to review.
High-Bay Drywall Partitions questions in Gig Harbor
What details help estimate a high-bay partition?
Wall heights and faces, returns, openings, the wall schedule, the current plan revision, and whatever site access or staging information you have.
Does a drywall estimate include project access equipment?
Only if the quote says so. We state our access assumptions and any included equipment, and the project team approves the access plan.
Request an estimate
Gig Harbor high-bay walls: current drawings, wall heights and faces, openings, access plan and finish schedule.
(360) 350-8616Share the project details
Share a plan link, add PDF plan sheets, or email your bid packet. Then add your contact details and project ZIP so we can follow up.
Text us photos for a quick estimate!