

High-Bay Demising Partitions in Centralia, WA
Solis Interiors installs high-bay drywall demising and impact partitions in Centralia, planning tall-wall work around the specified assembly and site access. Shops, warehouses, and high-bay interiors in Centralia, Washington need a drywall plan that accounts for tall walls, loading routes, overhead access, openings, and areas that stay operational. We price the partition from the wall sections and site sequence.
Washington licensed, bonded and insured, L&I SOLISIL785NT.Check with L&IAngi reviewsGoogle profile
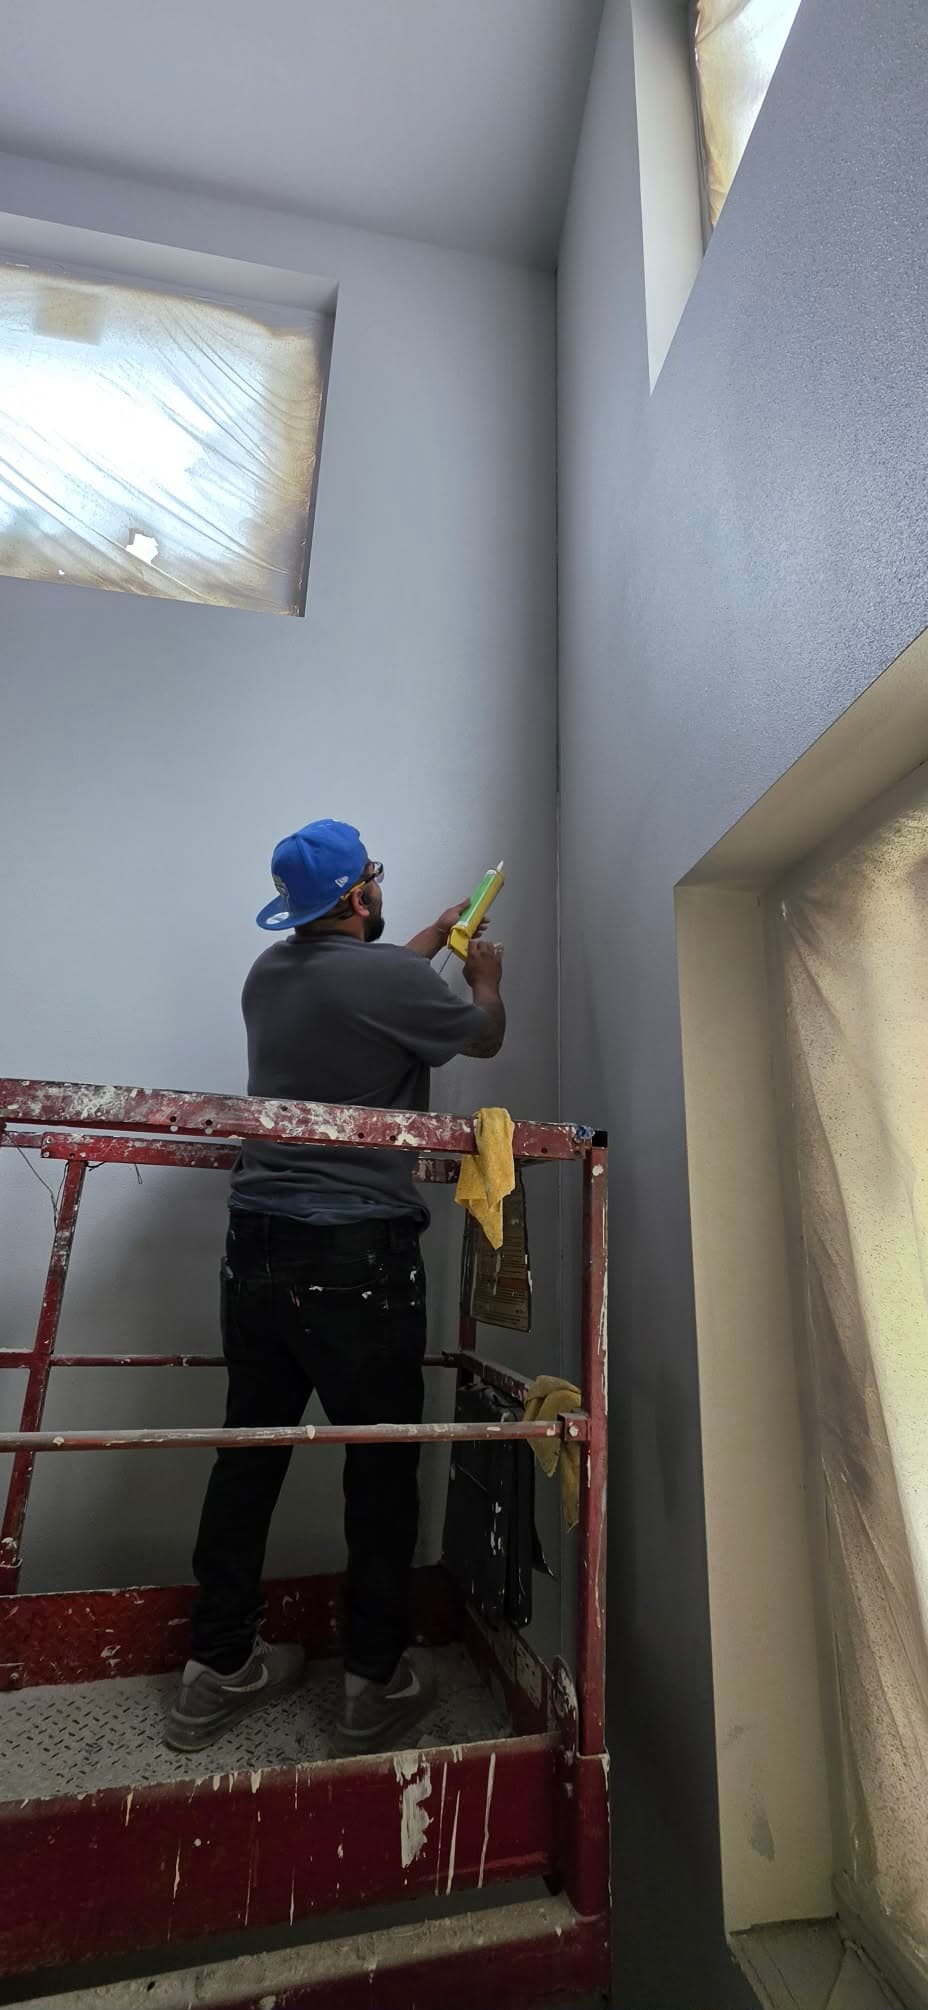
Build high-bay partitions around the work area and access
Tall commercial interiors can need demising and impact partitions where equipment access, assembly requirements, and job sequencing affect installation. The wall has to fit the full height of the space and the way crews reach it.
Solis installs high-bay partitions to the project details, with access and the specified assembly carried into the sequence. Coordinating wall installation around the equipment plan keeps the partition connected to the interior build-out.
- High-bay partition layout follows project details.
- Installation sequence accounts for equipment access.
From bid packet to finished scope
Send the bid packet
Share plans, finish schedules and your bid date. Solis offers 24–48-hour takeoffs.
Agree the scope and schedule
Review the itemized scope, assembly details and trade handoffs with Solis before scheduling the work.
Get the space finished
Solis completes the agreed work and reviews the finish with you. Include interior painting in the scope for a complete drywall-and-paint handoff.
Have plans ready? Let’s price the work.
Send a plan link or attach your PDF through the project form.
What to plan for in Centralia
These local conditions help us ask better questions before we price the drywall scope.
- Carry the industrial wall section into the Centralia quote
The Port of Centralia describes Industrial Parks I and II as home to industrial tenants; Park I also has a rail spur and transload facility. For a tall partition in an industrial workspace, Solis can scope the height, openings, board, and finish from the room section and work-area access plan. Port of Centralia Industrial Parks
- Centralia shop and high-bay spaces
Forklift paths, doors, and material staging can matter as much as the face board.
- Operational-site access
Delivery windows and protected routes must be confirmed before a workable sequence is promised.
- Centralia warehouse accessLift paths and loading activity
High-bay partitions are planned around lift access, active loading routes, wall height, and the points where doors or services interrupt the run.
- Centralia shop-wall transitionsOffice, demising, and impact zones
A single building can need different board and finish treatment at an office wall, a demising wall, and an impact-exposed area.
Scope an active Centralia high-bay partition
Send wall sections, heights, opening schedules, lift and staging limits, impact areas, and the finish handoff. The estimate separates demising, office, shaft, and impact-exposed surfaces where the drawings call for different treatment.
Centralia's commercial buildings sit directly beside its housing
Centralia has 839 housing units in buildings of twenty or more, 10.3% of its stock, and detached houses make up only 57.9%, the lowest share among the cities Solis serves. Older commercial and industrial buildings sit alongside that denser housing. A high-bay partition has to fit that setting, which means a large clear-span structure where a demising wall meets an existing roof deck or steel frame instead of a residential ceiling, on streets that residents also use.
Centralia's commercial buildings are older than the partitions going into them
Centralia's Downtown Historic District sets its period of significance at 1888 to 1953, and most of its contributing buildings went up between 1900 and 1930. A demising or office partition inserted into that stock meets masonry, heavy timber or an older roof structure, so the wall has to be laid out around what is actually there. The existing structure and the approved drawings set the assembly; Solis scopes the listed drywall work and coordinates the relevant handoff.
What changes the estimate?
Access, occupied-room protection, substrate condition, ceiling height, and the requested finish all change the work sequence in Centralia, Washington. Send photos, dimensions, and the drawings or finish notes already available so Solis can separate visible drywall work from questions for the designer, inspector, or another specialist. High-bay partitions are estimated from the specified height, access, impact, and fire details; the selected GA/UL assembly and site sequence control the final scope.
Common questions
What should I send for a Centralia high bay demising impact partitions estimate?
Send wide and close photos, room dimensions, ceiling height, access notes, and the finish or project documents you have. Those details help us identify the practical next step before a site review.
What is outside a Centralia drywall estimate?
Design approvals, permit decisions, hazardous-material testing or abatement, structural engineering, restoration drying, and other specialist work remain separate when the project requires them. We identify that boundary before pricing the drywall scope.
Share the project details
Share a plan link, add PDF plan sheets, or email your bid packet. Then add your contact details and project ZIP so we can follow up.
Text us photos for a quick estimate!