

Commercial drywall in Yelm: shops, retail, offices
We work as the commercial drywall contractor on Yelm shop buildings, storefronts and offices, framing, hanging and finishing to your drawings. Our proposal follows your wall types and phases, so you can compare it line by line with any other bid.
Washington licensed, bonded and insured, L&I SOLISIL785NT.Check with L&IAngi reviewsGoogle profile
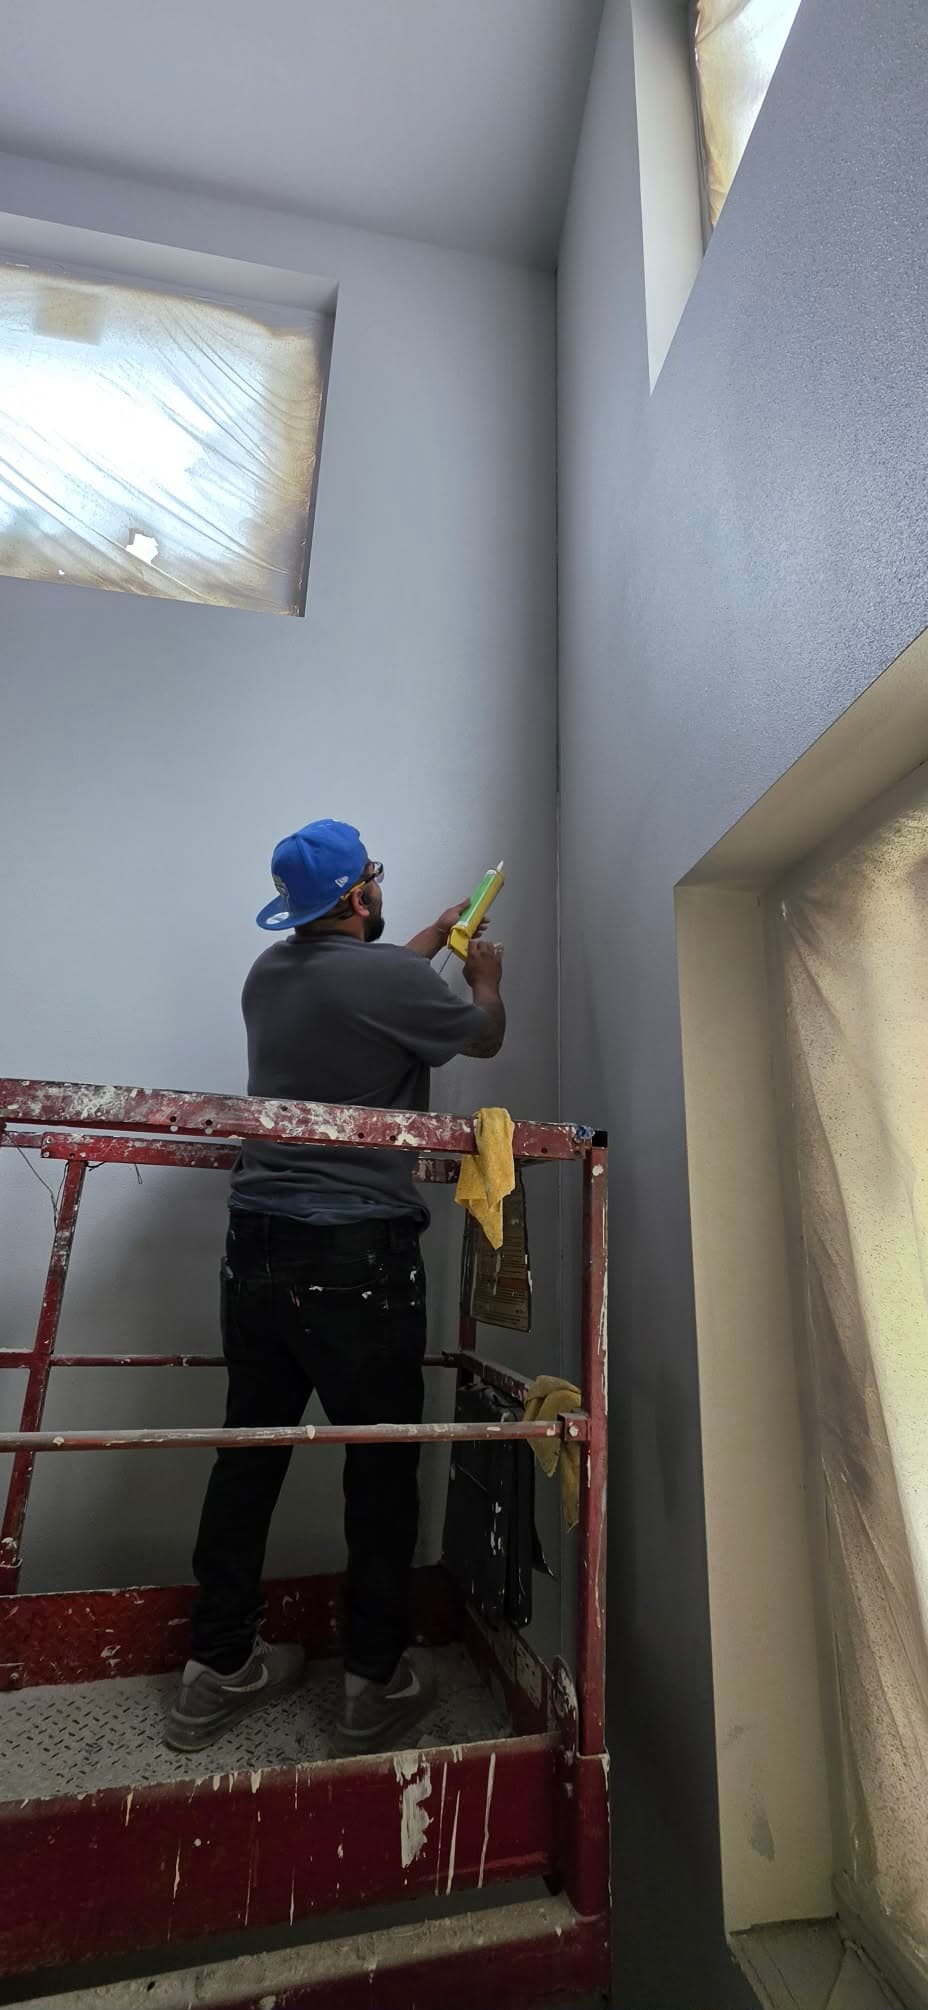
Move commercial walls from layout through finish
Commercial drywall has to fit the drawings, access window, other trades, and required sequence. If board installation and finishing fall out of step with the project, crews can face unfinished areas during the next handoff.
Solis installs and finishes commercial drywall around the project layout, specified assemblies, access, and schedule. Coordinating those stages keeps the board and finish work connected to the job sequence and gives the project team a clear handoff for each area.
- Board and finishing work aligned to the project sequence.
- A clear drywall handoff for the next trade.
From bid packet to finished scope
Send the bid packet
Share plans, finish schedules and your bid date. Solis offers 24–48-hour takeoffs.
Agree the scope and schedule
Review the itemized scope, assembly details and trade handoffs with Solis before scheduling the work.
Get the space finished
Solis completes the agreed work and reviews the finish with you. Include interior painting in the scope for a complete drywall-and-paint handoff.
Have plans ready? Let’s price the work.
Send a plan link or attach your PDF through the project form.
Commercial drywall contractor in Yelm
- Set the retail finish scope for your Yelm space
Yelm’s business information describes several commercial zoning districts and retail spaces that can need different levels of improvement. For a store refresh, Solis can separate wall repair, new drywall, surface preparation, and paint boundaries around the rooms and finish you want to change. City of Yelm, Doing Business with Yelm
- Yelm building permits
Yelm's permit FAQ says new structures, additions and alterations usually require a building permit; its listed exceptions are fences, low decks and small sheds. City of Yelm, permit FAQ
Translate the plan set into a board and finish scope
Commercial drawings carry several wall types, service rooms, tenant areas and ceiling changes. Our takeoff works from the current revision and lists partitions, openings, board layers and finish notes by area. If the owner supplies hardware or another trade affects a wall, we write that boundary into the scope.
Gypsum Association GA-216 application and finishing of gypsum panels
Keep openings and trade coordination in sequence
Door frames, glazing, boxes and duct penetrations interrupt the board runs. We confirm which openings are set and which trades still need in, leave those areas open and come back to close and finish them. Pricing can follow your phases or building areas.
Use the specified assembly for rated partitions
A fire or sound rating comes from a complete tested assembly. When your drawings name one, we build the framing, layers, joints and penetrations to it. Design and certification stay with your architect and the building official.
Gypsum Association GA-600 fire-resistance and sound-control designs
Permits and plans for a Yelm build-out
The city's permit FAQ expects a building permit for most new structures, additions and alterations, so a commercial build-out here normally starts with permitted plans. Our Yelm work also includes outbuilding shops on rural properties. Email the drawing set, or text us the sheet index to start.
Commercial Drywall Contractor questions in Yelm
Can commercial drywall follow a project's rated partition schedule?
Yes. We build each rated wall to the design named on your drawings; design changes go through your architect.
What belongs in a commercial drywall estimate?
The plan revision, wall types, areas, openings, finish schedule and phasing.
Request an estimate
Email the Yelm drawing set and phasing, or text the sheet index and partition schedule to start.
(360) 350-8616Share the project details
Share a plan link, add PDF plan sheets, or email your bid packet. Then add your contact details and project ZIP so we can follow up.
Text us photos for a quick estimate!