

Tall partitions for Yelm shops and industrial space
We frame and finish high-bay drywall partitions for Yelm shops, warehouses and production space, carrying tall walls from bare track to taped joints. Height, lift access and the top-of-wall detail are settled in the quote, so the wall goes up the way it was drawn.
Washington licensed, bonded and insured, L&I SOLISIL785NT.Check with L&IAngi reviewsGoogle profile
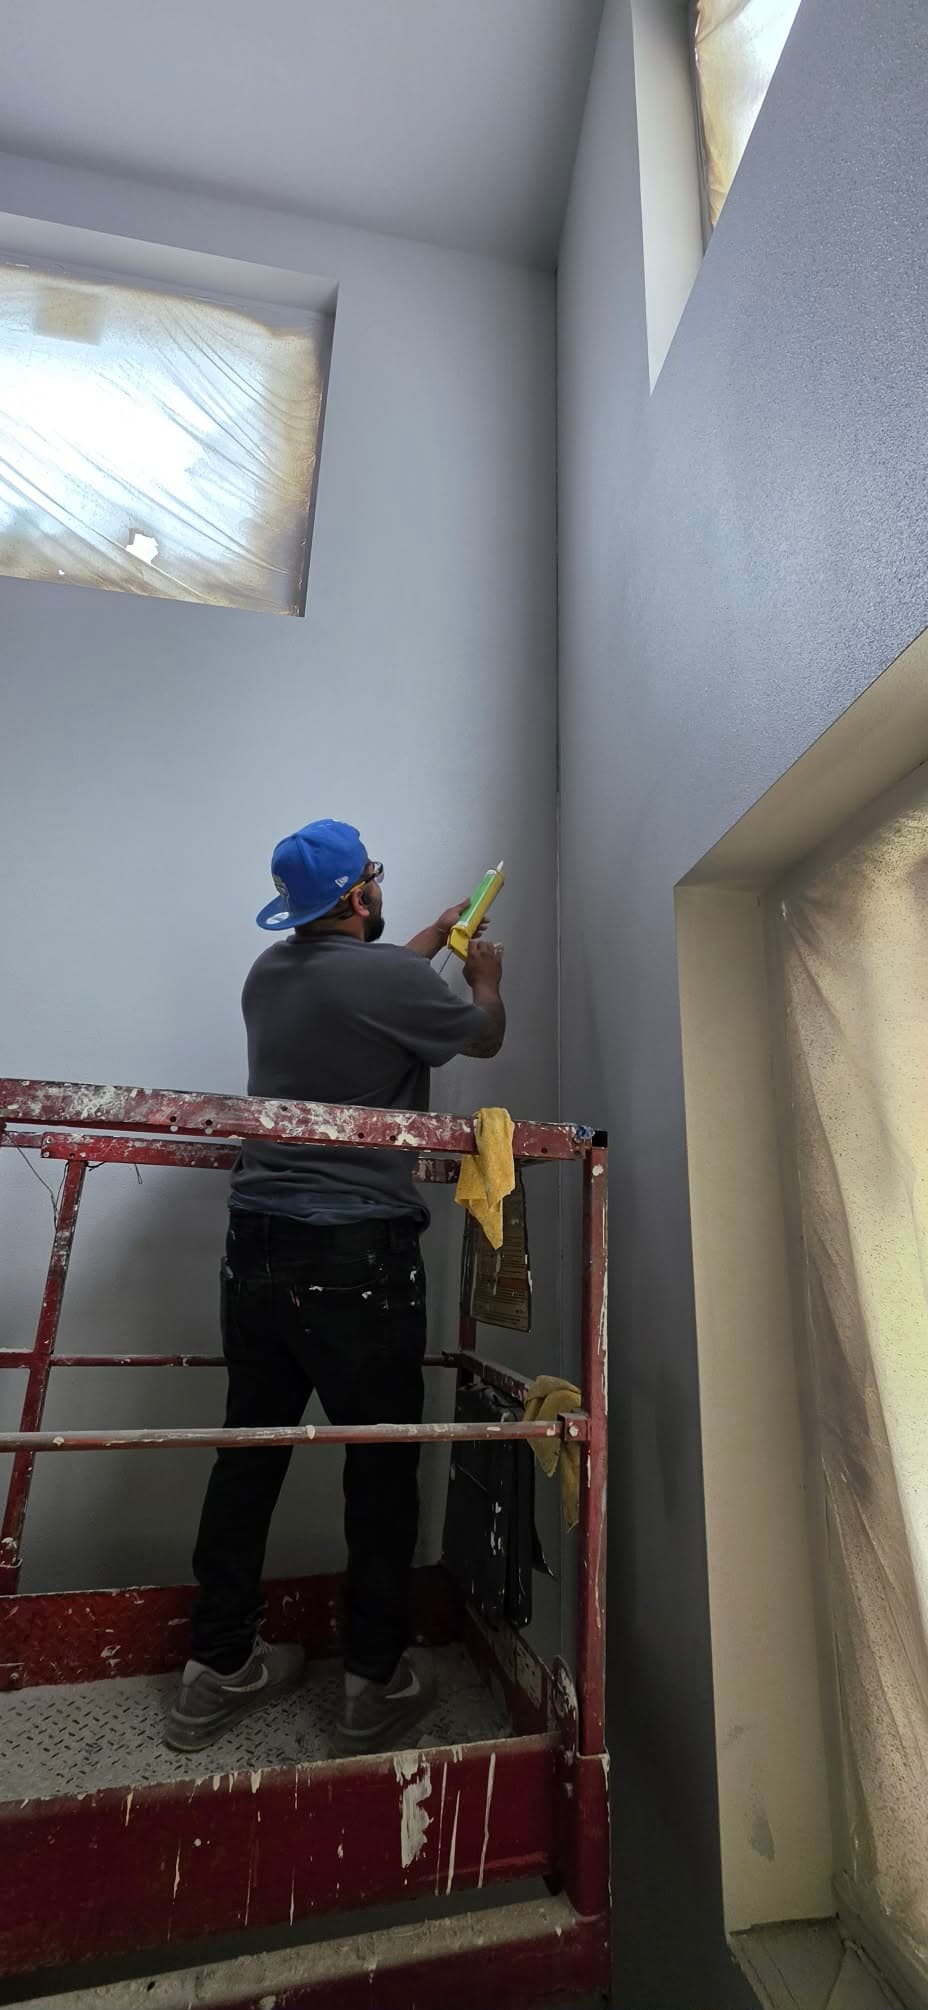
Build high-bay partitions around the work area and access
Tall commercial interiors can need demising and impact partitions where equipment access, assembly requirements, and job sequencing affect installation. The wall has to fit the full height of the space and the way crews reach it.
Solis installs high-bay partitions to the project details, with access and the specified assembly carried into the sequence. Coordinating wall installation around the equipment plan keeps the partition connected to the interior build-out.
- High-bay partition layout follows project details.
- Installation sequence accounts for equipment access.
From bid packet to finished scope
Send the bid packet
Share plans, finish schedules and your bid date. Solis offers 24–48-hour takeoffs.
Agree the scope and schedule
Review the itemized scope, assembly details and trade handoffs with Solis before scheduling the work.
Get the space finished
Solis completes the agreed work and reviews the finish with you. Include interior painting in the scope for a complete drywall-and-paint handoff.
Have plans ready? Let’s price the work.
Send a plan link or attach your PDF through the project form.
High-Bay drywall partitions in Yelm
- Carry the employment-space wall height into the quote
Yelm’s Economic Development Strategy identifies employment lands for manufacturing and other production-oriented industries. For a tall partition in that type of workspace, Solis can scope board, joints, and finish from the actual wall elevation, height, and access shown in your project set. City of Yelm Economic Development Strategy
Plan tall partitions as complete wall runs
High-bay spaces have long, tall walls where openings, corners and height changes shape the work. We need the full height, the wall type, the doors, what's above the wall and the finish on each face. Pricing by elevation gives you a firmer number than pricing by floor area.
Gypsum Association GA-216 application and finishing of gypsum panels
Coordinate access and the work sequence
Tall walls mean lifts, staging and other trades overhead. We agree up front on when the floor is clear, who provides the lift and when inspections happen. The proposal states the access we've assumed, and we don't commit to a schedule until we've seen the site.
Carry the finish through the visible wall plane
A tall wall is seen from the floor, a mezzanine or across the room, so the finish has to hold up at every height. Lighting and paint choice change how it reads. Rated or acoustic walls keep their specified layers. Each face gets its own finish level, and the quote shows which.
Estimate the full Yelm wall, not a generic allowance
Our Yelm work includes outbuilding shops on rural properties as well as commercial space. Send the drawings or a dimensioned sketch with wall heights and doors, and tell us about lift access.
High-Bay Drywall Partitions questions in Yelm
What determines a high-bay drywall estimate?
Wall height and length, openings, the finish on each face, lift access and any rated design.
Does a high-bay wall need a special finish level?
Height alone doesn't set it. Your plans and the paint do, and a shop side often needs less than an office side.
Request an estimate
Send the Yelm drawings or a sketch with wall heights, doors and lift access.
(360) 350-8616Share the project details
Share a plan link, add PDF plan sheets, or email your bid packet. Then add your contact details and project ZIP so we can follow up.
Text us photos for a quick estimate!