

New drywall for Tumwater additions, ADUs and remodels
We hang and finish board on drywall installation jobs across Tumwater, from additions and ADUs to remodels and new rooms, finishing it to the texture or paint you've chosen. You get one crew from bare studs to walls ready for the painter, on a quote that lists every wall and ceiling.
Washington licensed, bonded and insured, L&I SOLISIL785NT.Check with L&IAngi reviewsGoogle profile
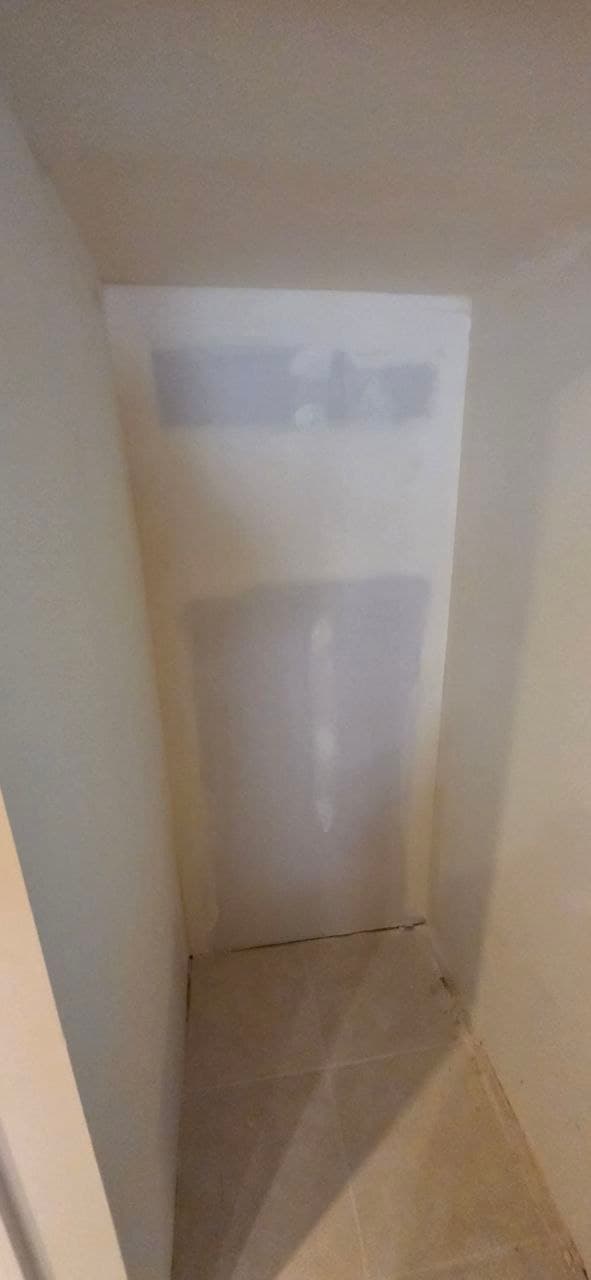
Install drywall with the finished room in mind
New and renovated rooms can have different board, backing, opening, and finish requirements. When installation ends at bare sheets, seams, texture, smooth finishing, and primer preparation may be left for a separate handoff.
Solis installs drywall from the drawings and wall conditions, then carries board through taping and the selected finish. Connecting installation with finishing leaves the walls ready for their next preparation and coating work.
- Board installation follows drawings and wall conditions.
- Taping and selected finish carried with the installation.
Here’s how we get it handled
Text us photos or call
A close-up, a wider view and your city give us a useful starting point. You can also call and talk through the work.
Agree the scope and schedule
We review the work with you, arrange a site visit where needed and put the agreed scope and finish in your estimate.
Get the space finished
Solis completes the agreed work and reviews the finish with you. Include interior painting in the scope for a complete drywall-and-paint handoff.
Have a project in mind? Send us a photo.
Tell us what needs fixing or finishing. We’ll take it from there.
Drywall installation in Tumwater homes
When Tumwater's homes were built shapes what is behind the wall and which rules apply to the work.
- 2% Before 1940
- 9% 1940–1959
- 22% 1960–1979
- 24% 1980–1999
- 43% 2000 or later
- 1995Median year Tumwater homes were built
Half of Tumwater's homes were built before 1995 and half after. New walls in an existing home are finished to meet what is already there, so the home's age shapes the finish plan. U.S. Census Bureau, ACS 2020–2024, median year structure built
- 42.5%of Tumwater homes were built in 2000 or later
Newer homes are almost all drywall over wood framing, which keeps new work and the existing walls consistent. U.S. Census Bureau, 2020–2024 ACS 5-year estimates
- ADUs permitted in Tumwater
TRPC's permit data shows seven accessory dwelling units permitted in Tumwater during 2025. Thurston Regional Planning Council Residential Building Permits data
Lay out each wall and ceiling before board work
We plan the board around doors, windows, soffits and corners so joints land where they're easiest to hide and every edge has framing behind it. If an electrician or plumber still needs into a wall, we leave it open and come back.
Gypsum Association GA-216 application and finishing of gypsum panels
Choose board and finish from the project documents
Your plans set the board type: moisture-resistant in baths, rated where a wall calls for it. The finish level is a separate choice. GA-214 Level 4 suits most painted rooms; Level 5 adds a skim for gloss paint or strong side light. We list board and finish on separate lines so you can see each.
Plan an accessory dwelling interior
TRPC's permit data shows seven ADUs permitted in Tumwater in 2025. An ADU is a whole house in a small footprint, with a kitchen, a bath and a ceiling that may be vaulted. We price it room by room from the plans so you can see what the bath board, the vaulted ceiling and the living space each cost.
Thurston Regional Planning Council Residential Building Permits data
From studs to quote
Text photos of the framing or send the plans, and tell us the texture and whether we're priming. We'll come back with the board, finish and texture listed room by room.
Drywall Installation questions in Tumwater
Does drywall installation include finishing?
It does when you want it to. We can hang only, or hang, tape, texture and prime. The quote shows which.
What should be complete before drywall installation?
Framing, insulation and the rough-in for plumbing and electrical, plus any inspection the job needs.
Request an estimate
Send the plans or framing photos and the texture you want for your Tumwater project.
(360) 350-8616Share the project details
Choose the work you need and tell us how to reach you.
Text us photos for a quick estimate!