

Full-height partitions in Olympia's high-bay buildings
We install high-bay drywall partitions in Olympia from the framing and head details through board and joint finish. Wall height, openings, access and any rated or sound assembly in the plans all go into the quote.
Washington licensed, bonded and insured, L&I SOLISIL785NT.Check with L&IAngi reviewsGoogle profile
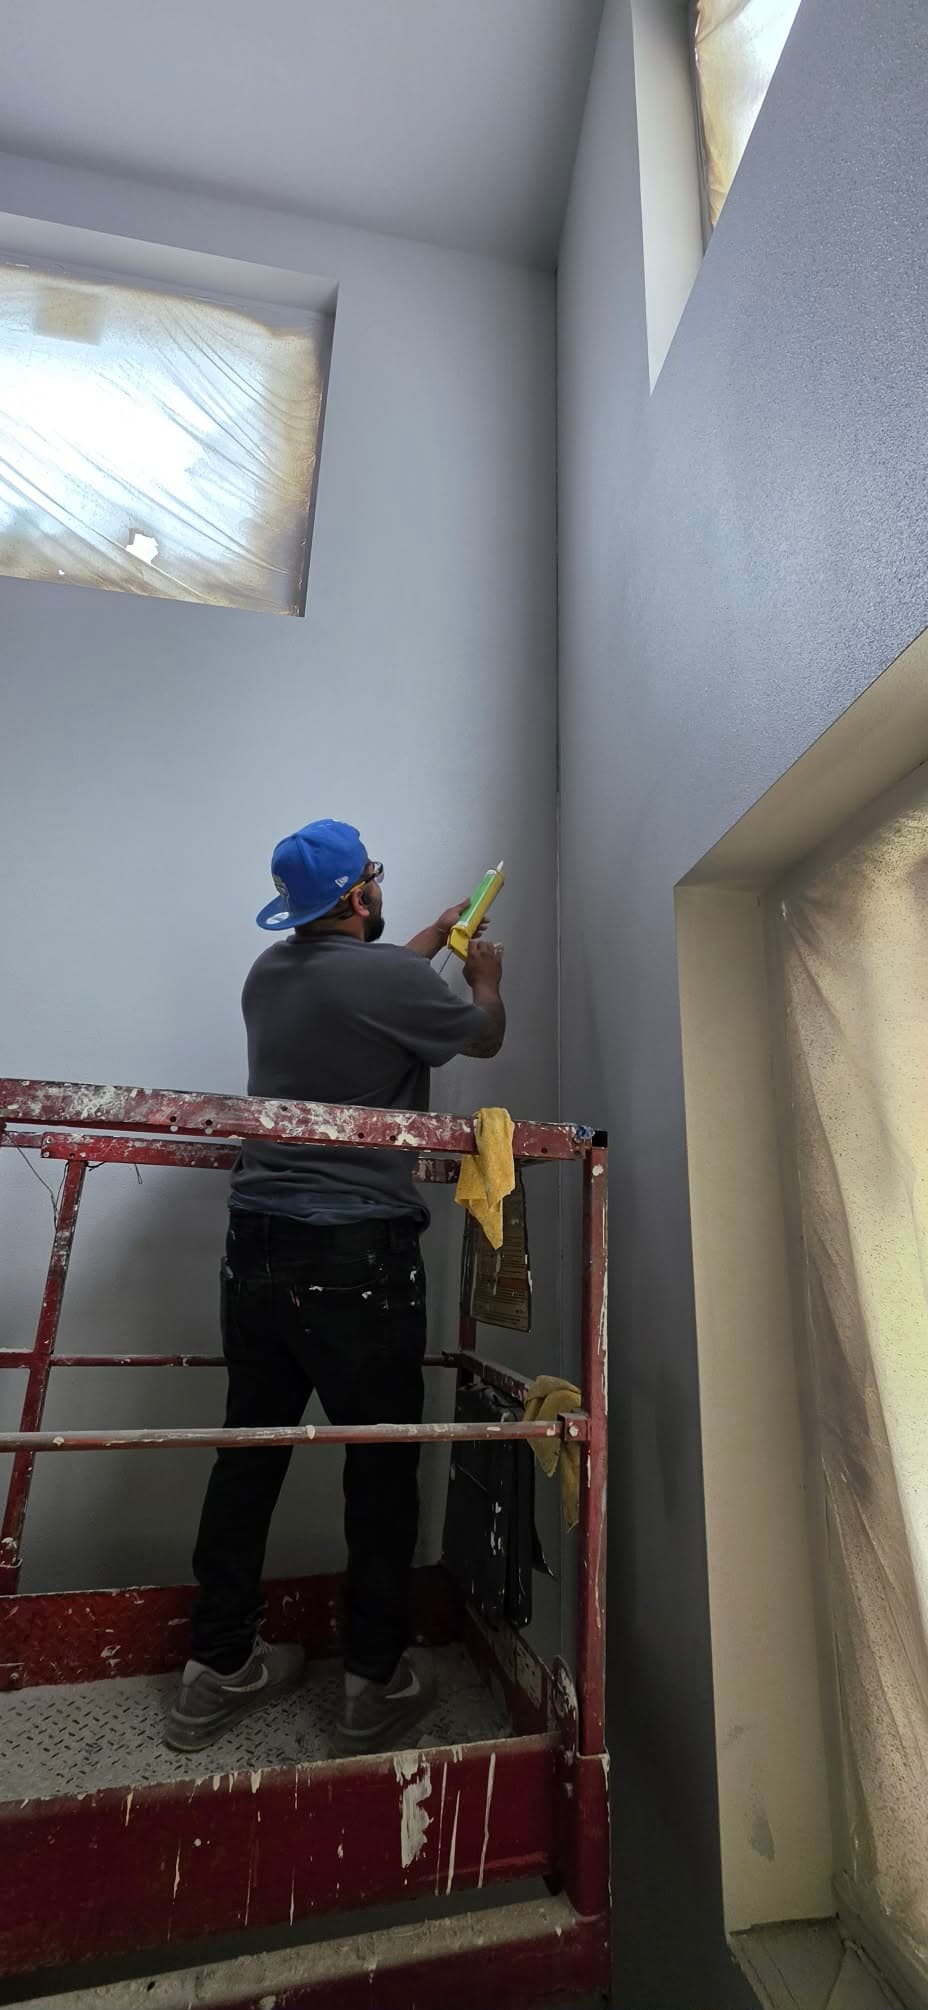
Build high-bay partitions around the work area and access
Tall commercial interiors can need demising and impact partitions where equipment access, assembly requirements, and job sequencing affect installation. The wall has to fit the full height of the space and the way crews reach it.
Solis installs high-bay partitions to the project details, with access and the specified assembly carried into the sequence. Coordinating wall installation around the equipment plan keeps the partition connected to the interior build-out.
- High-bay partition layout follows project details.
- Installation sequence accounts for equipment access.
From bid packet to finished scope
Send the bid packet
Share plans, finish schedules and your bid date. Solis offers 24–48-hour takeoffs.
Agree the scope and schedule
Review the itemized scope, assembly details and trade handoffs with Solis before scheduling the work.
Get the space finished
Solis completes the agreed work and reviews the finish with you. Include interior painting in the scope for a complete drywall-and-paint handoff.
Have plans ready? Let’s price the work.
Send a plan link or attach your PDF through the project form.
High-Bay drywall partitions in Olympia
- Plan tall partition work around the warehouse section
The Port of Olympia describes its downtown seaport as including a 76,000-square-foot open-beam warehouse with truck doors, drive-in doors, and rail siding. For a tall partition in a warehouse-style space, the wall section, height, and working access help Solis price board and finish for the actual area. Port of Olympia Seaport
Build the partition from its full-height detail
The wall drawing sets the start and stop points, height, openings, head condition and how the wall ties to the structure. We install the framing, board layers and finish, listing each wall type and where it ends. A wall that stops at a ceiling and one that runs to the deck are different jobs.
Plan access and the work area
Tall walls need a staging and access plan. We agree the route in, floor protection, overhead obstructions and who supplies and runs the lifts. Equipment, engineering and site approvals are ours only if the written scope says so.
Carry fire and sound details through the wall
Rated and sound partitions follow their complete listed system, from framing and layers to fastening, joints and perimeter. We build the approved detail and coordinate penetrations and the head of wall with the project team.
Gypsum Association GA-600 fire-resistance and sound-control designs
Elevations, heights and the lift plan
Email the wall heights and lengths, the partition types, head and opening details and any access limits. We'll quote each wall type and note who handles the lifts.
High-Bay Drywall Partitions questions in Olympia
Does high-bay drywall include engineering or lift equipment?
Only if the written scope says so. We'll ask who supplies and operates lifts before we price.
Can a standard partition detail be extended to a high ceiling?
No. A tall wall needs its own designed wall type and head detail.
Request an estimate
For high-bay partitions in Olympia, email the wall heights, partition types, head details and access limits.
(360) 350-8616Share the project details
Share a plan link, add PDF plan sheets, or email your bid packet. Then add your contact details and project ZIP so we can follow up.
Text us photos for a quick estimate!