

Basement drywall for Lakewood homes
We hang and finish basement drywall in Lakewood, room by room, around the layout and finish you've planned. Utility areas and living space get separate lines, so you don't pay for a finish where you don't need one.
Washington licensed, bonded and insured, L&I SOLISIL785NT.Check with L&IAngi reviewsGoogle profile
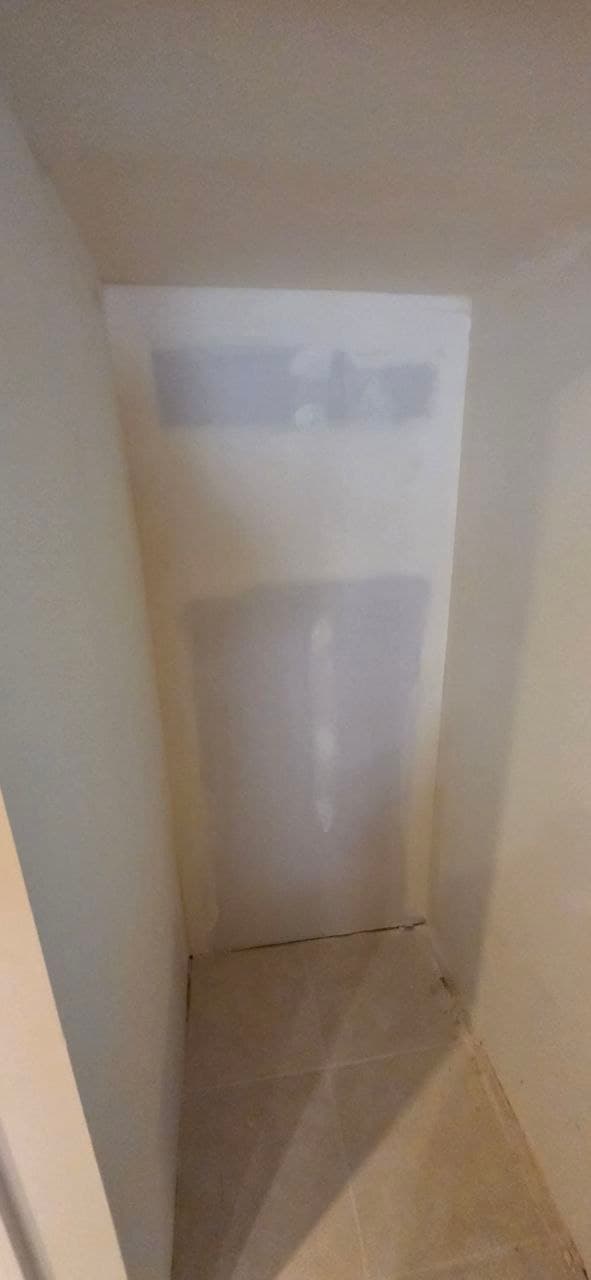
Finish basement walls around utilities and room use
A basement can have utility access points, a history of water, and walls that need a finish suited to the planned room. Covering those details with board too early can put access or the finish plan out of step with the space.
Solis installs or repairs basement drywall around the existing construction, utility access, moisture history, and intended finish. With the room layout carried into board and finishing work, the completed walls can fit how the basement will be used.
- Drywall installed or repaired for the planned room.
- Utility access retained in the finished layout.
Here’s how we get it handled
Text us photos or call
A close-up, a wider view and your city give us a useful starting point. You can also call and talk through the work.
Agree the scope and schedule
We review the work with you, arrange a site visit where needed and put the agreed scope and finish in your estimate.
Get the space finished
Solis completes the agreed work and reviews the finish with you. Include interior painting in the scope for a complete drywall-and-paint handoff.
Have a project in mind? Send us a photo.
Tell us what needs fixing or finishing. We’ll take it from there.
Basement drywall in Lakewood homes
When Lakewood's homes were built shapes what is behind the wall and which rules apply to the work.
- 3% Before 1940
- 20% 1940–1959
- 37% 1960–1979
- 25% 1980–1999
- 17% 2000 or later
- 1975Median year Lakewood homes were built
Half of Lakewood's homes were built before 1975 and half after. New walls in an existing home are finished to meet what is already there, so the home's age shapes the finish plan. U.S. Census Bureau, ACS 2020–2024, median year structure built
- 16.6%of Lakewood homes were built in 2000 or later
Newer homes are almost all drywall over wood framing, which keeps new work and the existing walls consistent. U.S. Census Bureau, 2020–2024 ACS 5-year estimates
- PermitSheetrock and wallboard installation in Lakewood
Lakewood lists insulation and sheetrock or wallboard installation among work that requires a building permit, and its repair exemption excludes cutting away any wall. City of Lakewood, handout B4
- Lakewood permits for insulation and wallboard
Lakewood's handout B4 lists insulation and sheetrock or wallboard installation among work that requires a building permit. City of Lakewood handout B4, Do I need a building permit?
Translate the basement layout into drywall areas
A basement can hold bedrooms, a family room, storage, the stairs and an unfinished mechanical area. We mark which walls and ceilings get board, where doors and closets go, and what stays open. Posts, soffits and changes in ceiling height change both the board count and the finished room.
Keep access open for planned services
The furnace, water heater, electrical panel, cleanouts and shutoffs stay reachable after we finish. We want the rough-in done and inspected before we close those areas, with any access panel or door marked on the plan before we hang. That saves cutting into new drywall later.
Choose where the drywall work ends
One basement can mix finishes: a smooth family room, a textured bedroom and a storage room with taped joints only. We price each room's walls and ceiling separately and say whether primer, texture and paint are in.
Lakewood permits for insulation and drywall
Lakewood's permit handout lists insulation and sheetrock or wallboard installation among work that needs a building permit, so check the permit before the board goes up. Show us the layout, which areas are framed and inspected, and any walls or openings already there.
Basement Drywall questions in Lakewood
Can basement drywall leave mechanical equipment accessible?
Yes. We mark access doors and panels on the layout before we hang.
Does basement drywall include painting?
Only if you add it. We list hanging, finishing and paint as separate lines.
Request an estimate
For a Lakewood basement, send a sketch of the layout and tell us whether the framing has been inspected.
(360) 350-8616Share the project details
Choose the work you need and tell us how to reach you.
Text us photos for a quick estimate!