

High-bay drywall partitions in Lakewood
We build high-bay drywall partitions in Lakewood, laying out tall wall runs and their finish edges from your plans. Wall heights and the access plan shape the job in a tall open space.
Washington licensed, bonded and insured, L&I SOLISIL785NT.Check with L&IAngi reviewsGoogle profile
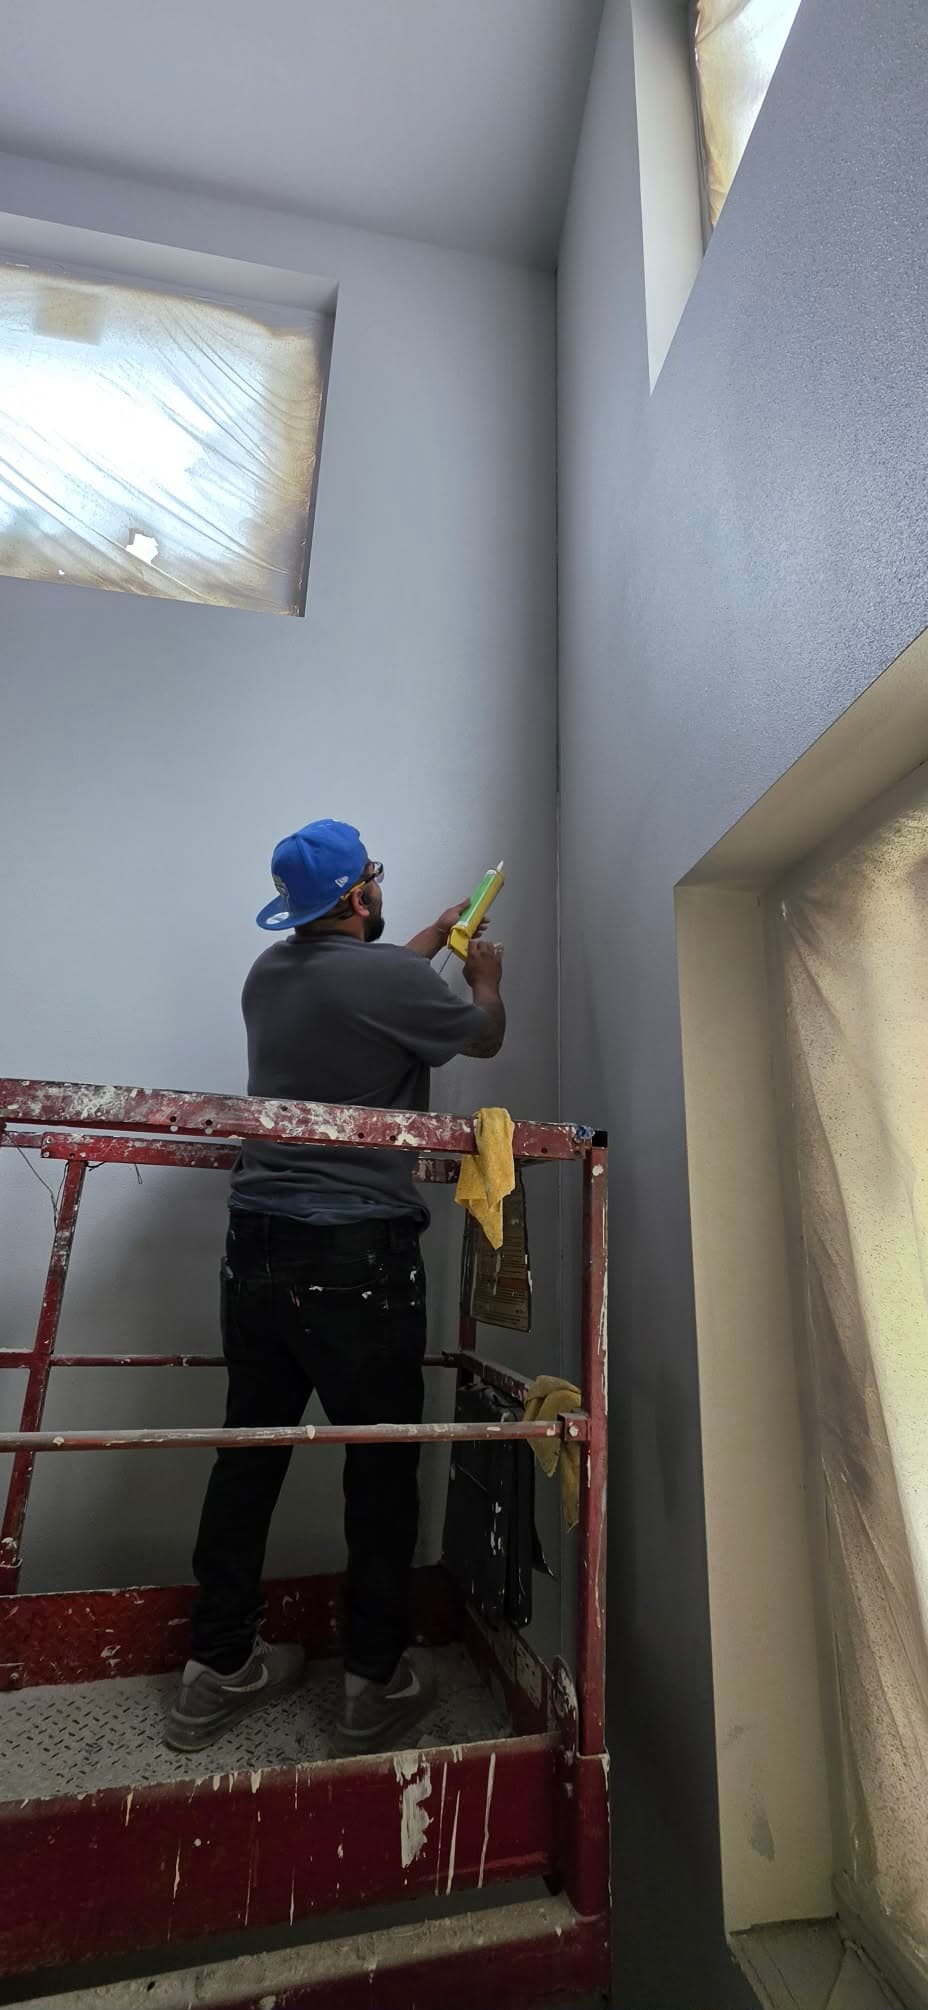
Build high-bay partitions around the work area and access
Tall commercial interiors can need demising and impact partitions where equipment access, assembly requirements, and job sequencing affect installation. The wall has to fit the full height of the space and the way crews reach it.
Solis installs high-bay partitions to the project details, with access and the specified assembly carried into the sequence. Coordinating wall installation around the equipment plan keeps the partition connected to the interior build-out.
- High-bay partition layout follows project details.
- Installation sequence accounts for equipment access.
From bid packet to finished scope
Send the bid packet
Share plans, finish schedules and your bid date. Solis offers 24–48-hour takeoffs.
Agree the scope and schedule
Review the itemized scope, assembly details and trade handoffs with Solis before scheduling the work.
Get the space finished
Solis completes the agreed work and reviews the finish with you. Include interior painting in the scope for a complete drywall-and-paint handoff.
Have plans ready? Let’s price the work.
Send a plan link or attach your PDF through the project form.
High-Bay drywall partitions in Lakewood
- Scope a tall partition in the industrial setting
Lakewood’s development page describes Lakewood Industrial Park as a group of distribution, warehouse, and manufacturing facilities. For a tall partition in a workspace there, Solis can price the actual wall height, openings, and finish from the project section and access details. City of Lakewood, Developing in Lakewood
Map full-height walls and transitions
Tall partitions can stop at a roof deck, a mezzanine, a beam or a suspended ceiling. We take full heights, openings, the wall schedule and the finish edge from the drawings, so the takeoff follows each face and transition. Several high spaces get their heights and boundaries listed separately.
Plan access, material movement and trade sequence
We need a way to move board in, a place to stage it and a lift plan. Agree with us which lifts or staging the project provides and when the floor is ours. Doors, overhead services and inspections change the sequence, and our bid states the access assumptions it's built on.
Choose the finish for the full visible plane
A tall wall can be seen from a mezzanine or across a large open floor. Set the finish for each face, including where joints meet beams or other materials. Light and viewing angle show transitions, so the finish level should match what people will see, and rated or sound walls keep their specified layers.
High-bay bid package
Send the plan revision, wall heights, openings, finish notes and access arrangements, and we'll bid the tall runs as drawn.
High-Bay Drywall Partitions questions in Lakewood
What determines high-bay drywall scope?
Wall height and area, openings, access, the specified assembly and the finish schedule.
Does a tall wall automatically require Level 5 finish?
No. The specification and the decoration set the level, and height alone doesn't.
Request an estimate
For Lakewood high-bay walls, send elevations with heights and the lift access plan.
(360) 350-8616Share the project details
Share a plan link, add PDF plan sheets, or email your bid packet. Then add your contact details and project ZIP so we can follow up.
Text us photos for a quick estimate!