

Finishing a Lacey basement with drywall
We hang and finish basement drywall in Lacey, turning a framed basement into finished walls and ceilings while keeping the panels, shutoffs and cleanouts you still need to reach. You get one quote for board, finish and paint, room by room.
Washington licensed, bonded and insured, L&I SOLISIL785NT.Check with L&IAngi reviewsGoogle profile
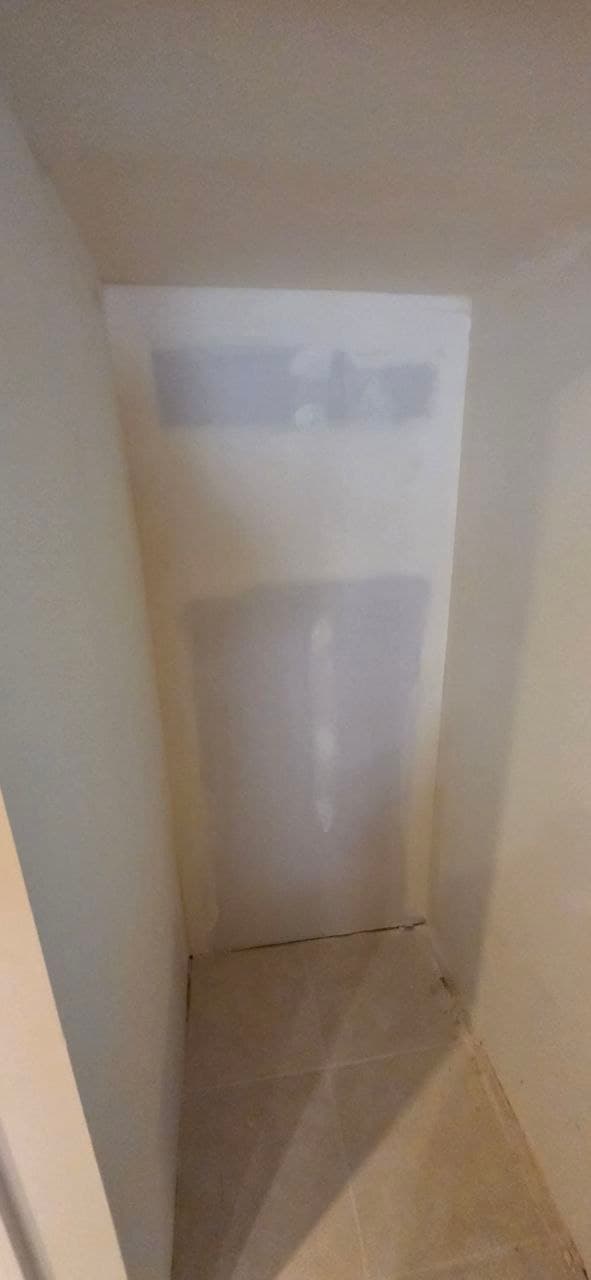
Finish basement walls around utilities and room use
A basement can have utility access points, a history of water, and walls that need a finish suited to the planned room. Covering those details with board too early can put access or the finish plan out of step with the space.
Solis installs or repairs basement drywall around the existing construction, utility access, moisture history, and intended finish. With the room layout carried into board and finishing work, the completed walls can fit how the basement will be used.
- Drywall installed or repaired for the planned room.
- Utility access retained in the finished layout.
Here’s how we get it handled
Text us photos or call
A close-up, a wider view and your city give us a useful starting point. You can also call and talk through the work.
Agree the scope and schedule
We review the work with you, arrange a site visit where needed and put the agreed scope and finish in your estimate.
Get the space finished
Solis completes the agreed work and reviews the finish with you. Include interior painting in the scope for a complete drywall-and-paint handoff.
Have a project in mind? Send us a photo.
Tell us what needs fixing or finishing. We’ll take it from there.
Basement drywall in Lacey homes
When Lacey's homes were built shapes what is behind the wall and which rules apply to the work.
- under 1% Before 1940
- 4% 1940–1959
- 20% 1960–1979
- 32% 1980–1999
- 43% 2000 or later
- 1996Median year Lacey homes were built
Half of Lacey's homes were built before 1996 and half after. New walls in an existing home are finished to meet what is already there, so the home's age shapes the finish plan. U.S. Census Bureau, ACS 2020–2024, median year structure built
- 42.8%of Lacey homes were built in 2000 or later
Newer homes are almost all drywall over wood framing, which keeps new work and the existing walls consistent. U.S. Census Bureau, 2020–2024 ACS 5-year estimates
- ExemptPainting and finish work in Lacey
Lacey exempts painting, papering and similar finish work from building permits. Its permit page does not list drywall, so ask the city before adding or rebuilding walls. City of Lacey, construction permits
- Lacey permits and finish work
Lacey's construction permit page exempts painting and similar finish work but does not list drywall, so a basement that adds walls or rooms is a question for the city first. City of Lacey construction permits
Turn the basement layout into finished surfaces
Once framing and the in-wall work are done, we lay out board across the walls and ceilings, cut around windows, beams and ductwork, and leave access panels where the plan calls for them. Joint finishing then brings it to the texture or paint you picked. The mechanical room can stay unfinished if you'd rather keep it easy to service.
Check with Lacey before adding walls
Lacey's permit page lists painting and similar finish work as exempt from building permits, but it does not list drywall. If your basement plan adds walls or a bedroom, ask the city about a permit before we start. We'll build to the approved plan.
Check the surface before installation
We look at the framing and any old board before we hang anything. Damp walls, a past flood or a musty smell need to be dealt with first; we don't waterproof or dry basements. The EPA notes that a wall cavity can be harder to dry than the surface you see.
Set finish expectations by room
A family room, a stair landing and a storage room don't need the same finish. We can take the living space to paint-ready and leave storage at a basic finish to save money. If the plans call for a fire or sound-rated wall, we build that assembly as drawn.
Basement ADUs in Lacey
If the basement is becoming an accessory dwelling unit, the City of Lacey publishes its ADU rules and plan requirements. The permitted plan sets which walls need a rating and where the unit's separation runs, and we follow it.
Text the layout or a few photos
Send a floor sketch with ceiling height, or photos of each framed room. Mark anything that has to stay open, like the electrical panel. We'll price it room by room so you can finish in stages if you want.
Basement Drywall questions in Lacey
Can drywall be installed over a basement wall that has been wet?
Not until the cause is fixed and the wall is dry. Wet board comes out, and we close the wall only after the cavity has dried.
Does basement drywall include waterproofing?
No. Drainage and waterproofing come first, from a different trade. We hang, finish and paint once the space is dry.
Request an estimate
For a Lacey basement, text a floor sketch or photos of each framed room, the ceiling height, and anything that must stay open.
(360) 350-8616Share the project details
Choose the work you need and tell us how to reach you.
Text us photos for a quick estimate!