

Commercial Drywall in Lacey, WA
Solis Interiors provides commercial drywall in Lacey. Hawks Prairie tenant work in Lacey, Washington can combine occupied offices, logistics areas, tall partitions, and multiple trade handoffs. Solis scopes the board, openings, access, and finish sequence from the plans instead of treating every wall as the same partition.
Washington licensed, bonded and insured, L&I SOLISIL785NT.Check with L&IAngi reviewsGoogle profile
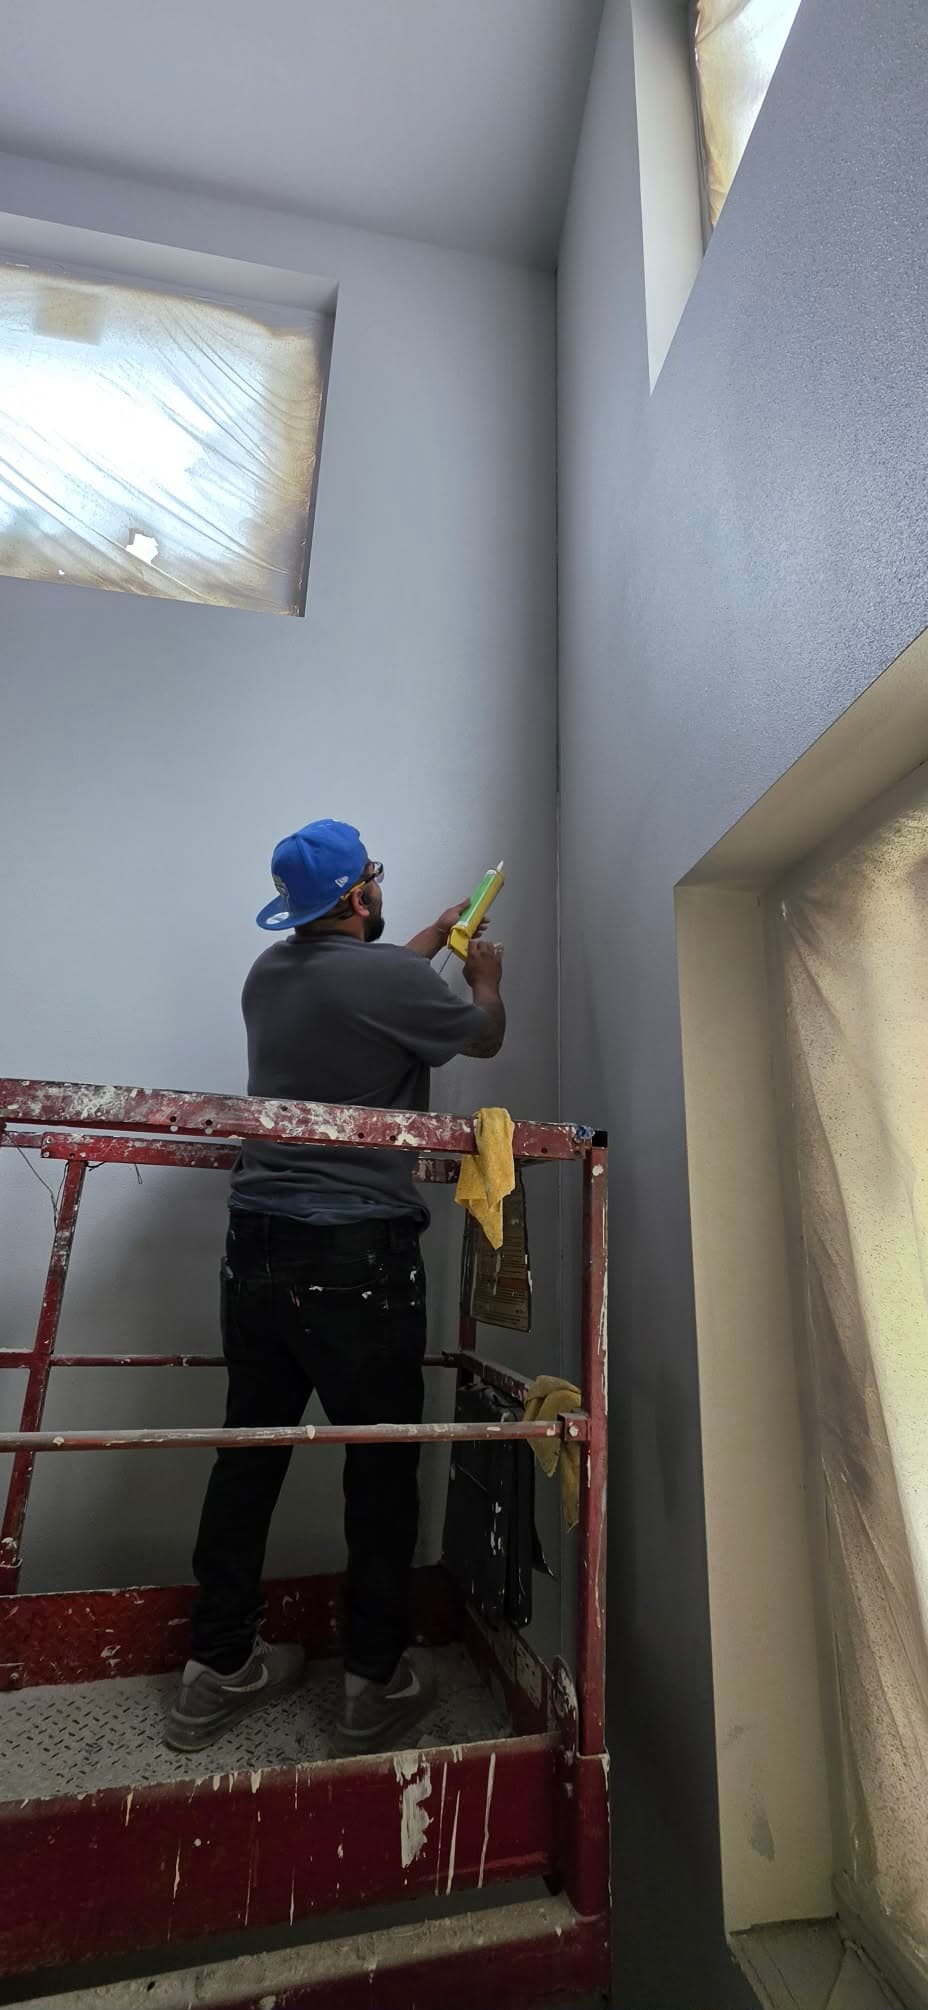
Move commercial walls from layout through finish
Commercial drywall has to fit the drawings, access window, other trades, and required sequence. If board installation and finishing fall out of step with the project, crews can face unfinished areas during the next handoff.
Solis installs and finishes commercial drywall around the project layout, specified assemblies, access, and schedule. Coordinating those stages keeps the board and finish work connected to the job sequence and gives the project team a clear handoff for each area.
- Board and finishing work aligned to the project sequence.
- A clear drywall handoff for the next trade.
From bid packet to finished scope
Send the bid packet
Share plans, finish schedules and your bid date. Solis offers 24–48-hour takeoffs.
Agree the scope and schedule
Review the itemized scope, assembly details and trade handoffs with Solis before scheduling the work.
Get the space finished
Solis completes the agreed work and reviews the finish with you. Include interior painting in the scope for a complete drywall-and-paint handoff.
Have plans ready? Let’s price the work.
Send a plan link or attach your PDF through the project form.
What to plan for in Lacey
These local conditions help us ask better questions before we price the drywall scope.
- Scope a Lacey tenant project by suite and phase
Lacey’s current-project page separates applications under review, land-use approvals, and projects listed as under construction, with commercial and industrial examples. For a tenant improvement, Solis can scope your suite, repair area, and finish boundaries from the latest room plan and the access window you have. City of Lacey Current Projects
- Hawks Prairie work routes
Loading paths, lift access, and occupied areas affect staging, protection, and the workable sequence.
- Tenant-improvement handoffs
Wall types and inspection milestones should be confirmed from the project drawings before board is closed.
- Hawks Prairie tenant accessLoading route and occupied hours
Office, retail, and logistics suites need a staging route that does not block staff or deliveries. That route changes the workable board and finish sequence.
- Lacey tenant-improvement handoffOpenings before close-in
Door frames, service penetrations, and the next trade's work need to be visible before the partition is closed and finished.
Coordinate an active Hawks Prairie tenant buildout
Send wall sections, door and opening schedules, access restrictions, operating hours, and the required finish handoff. The estimate separates framing, board, penetrations, finishing, and protection around live routes.
Lacey commercial close-out runs three final inspections
Lacey places multifamily and commercial design review under Limited Administrative Review, and most commercial projects need a final building inspection, a final electrical inspection, and a fire code final inspection before close-out. Those sign-offs come after the walls are finished and painted, so a correction that opens a wall gets finished twice. Building that sequence into the schedule is part of how the drywall scope is priced. Approved plans and the local authority determine the requirement; Solis scopes the listed drywall work and coordinates the relevant handoff.
What changes the estimate?
Access, occupied-room protection, substrate condition, ceiling height, and the requested finish all change the work sequence in Lacey, Washington. Send photos, dimensions, and the drawings or finish notes already available so Solis can separate visible drywall work from questions for the designer, inspector, or another specialist. For commercial scopes, the project drawings and specified GA/UL assembly details control; board, penetrations, finishing, and protection are estimated as separate handoffs.
Common questions
What should I send for a Lacey commercial drywall contractor estimate?
Send wide and close photos, room dimensions, ceiling height, access notes, and the finish or project documents you have. Those details help us identify the practical next step before a site review.
What is outside a Lacey drywall estimate?
Design approvals, permit decisions, hazardous-material testing or abatement, structural engineering, restoration drying, and other specialist work remain separate when the project requires them. We identify that boundary before pricing the drywall scope.
Share the project details
Share a plan link, add PDF plan sheets, or email your bid packet. Then add your contact details and project ZIP so we can follow up.
Text us photos for a quick estimate!