

Multifamily Drywall in Lacey, WA
Solis Interiors provides multifamily drywall installation and finishing in Lacey, planning unit and common-area work around the specified assemblies and project schedule. Lacey, Washington has more one-unit attached homes than any other city Solis serves, and the middle-housing rules that decide what can be built there are in flux. We price the drywall scope from the unit plans so wall types, party walls, and the finish schedule repeat consistently across the building.
Washington licensed, bonded and insured, L&I SOLISIL785NT.Check with L&IAngi reviewsGoogle profile
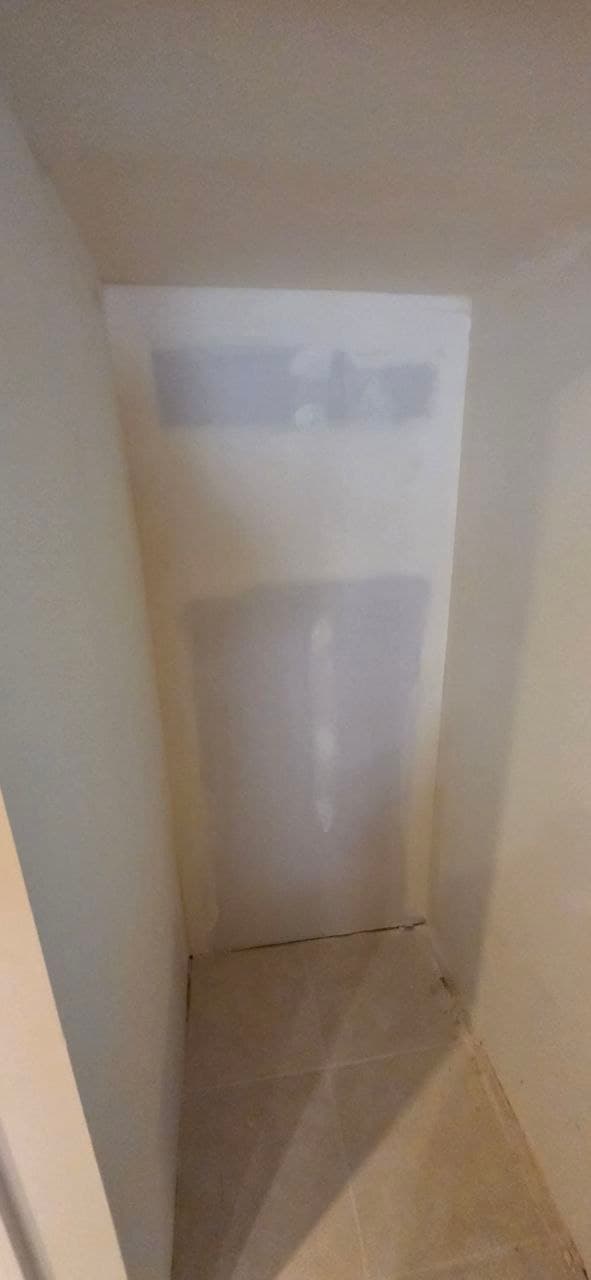
Keep multifamily drywall moving with the unit schedule
Unit renovations and shared-wall projects bring access windows, occupied areas, and specified assemblies into the drywall sequence. A one-size plan can leave board and finishing out of step with the rooms or units that are ready.
Solis installs and finishes multifamily drywall around unit access, sequencing, and the specified wall assemblies. Tying the work to those conditions helps the crew move through the planned areas without losing the finish handoff between units.
- Drywall work aligned with unit access and sequence.
- Board and finish carried through the specified areas.
From bid packet to finished scope
Send the bid packet
Share plans, finish schedules and your bid date. Solis offers 24–48-hour takeoffs.
Agree the scope and schedule
Review the itemized scope, assembly details and trade handoffs with Solis before scheduling the work.
Get the space finished
Solis completes the agreed work and reviews the finish with you. Include interior painting in the scope for a complete drywall-and-paint handoff.
Have plans ready? Let’s price the work.
Send a plan link or attach your PDF through the project form.
What to plan for in Lacey
These local conditions help us ask better questions before we price the drywall scope.
- under 1% Before 1940
- 4% 1940–1959
- 20% 1960–1979
- 32% 1980–1999
- 43% 2000 or later
- Lacey attached-housing mix
Townhome rows and small apartment buildings repeat the same wall and ceiling detail, so the first unit sets the standard the rest are measured against.
- Repeated-unit sequencing
Access windows, occupied units, and trade handoffs shape how board and finish work is staged.
- Lacey attached-housing stockRepeated unit plans
One-unit attached homes and small apartment buildings repeat the same wall and ceiling detail, so the first unit sets the standard the rest are measured against.
- HB 1110 middle-housing floorState rules govern while Lacey's code lags
RCW 36.70A.635 requires cities to allow middle housing types such as duplexes, triplexes, townhouses and stacked flats in areas historically limited to single-family homes. RCW 36.70A.635: middle housing
What Lacey allows for attached housing right now
Lacey states that it is operating under state preemption on middle housing. Senate Bill 5558 moved the Growth Management Act implementation deadline to 31 December 2025, and that date arrived before the city finished its local planning process. Lacey is drafting code updates under HB 1110 and expects adoption in summer 2026. While the local code lags, the state rules at RCW 36.70A.635 govern, and they require cities to allow middle housing types such as duplexes, triplexes, townhouses, and stacked flats in areas that were historically limited to single-family homes. How many units a particular Lacey lot can carry depends on the city's population tier and its distance from a major transit stop, and that is a question for the city. Approved plans and the local authority determine the requirement; Solis scopes the listed drywall work and coordinates the relevant handoff.
What changes the estimate?
Access, occupied-room protection, substrate condition, ceiling height, and the requested finish all change the work sequence in Lacey, Washington. Send photos, dimensions, and the drawings or finish notes already available so Solis can separate visible drywall work from questions for the designer, inspector, or another specialist. For repeated units, the approved wall types and inspection handoffs control fire and acoustic details; the estimate keeps unit, corridor, stair, and utility-room scopes legible.
Common questions
What should I send for a Lacey multifamily drywall estimate?
Send wide and close photos, room dimensions, ceiling height, access notes, and the finish or project documents you have. Those details help us identify the practical next step before a site review.
What is outside a Lacey drywall estimate?
Design approvals, permit decisions, hazardous-material testing or abatement, structural engineering, restoration drying, and other specialist work remain separate when the project requires them. We identify that boundary before pricing the drywall scope.
Share the project details
Share a plan link, add PDF plan sheets, or email your bid packet. Then add your contact details and project ZIP so we can follow up.
Text us photos for a quick estimate!