

ADU Drywall in Lacey, WA
Solis Interiors provides ADU drywall installation and finishing in Lacey, taking the board, taping and surface finish through one coordinated scope. ADU and garage-conversion interiors in Lacey, Washington are compact, so shared walls, utility chases, ceiling transitions, and finish handoffs need to be identified before hanging board. We price the drywall scope from the plan set and the separation details supplied by the design team.
Washington licensed, bonded and insured, L&I SOLISIL785NT.Check with L&IAngi reviewsGoogle profile
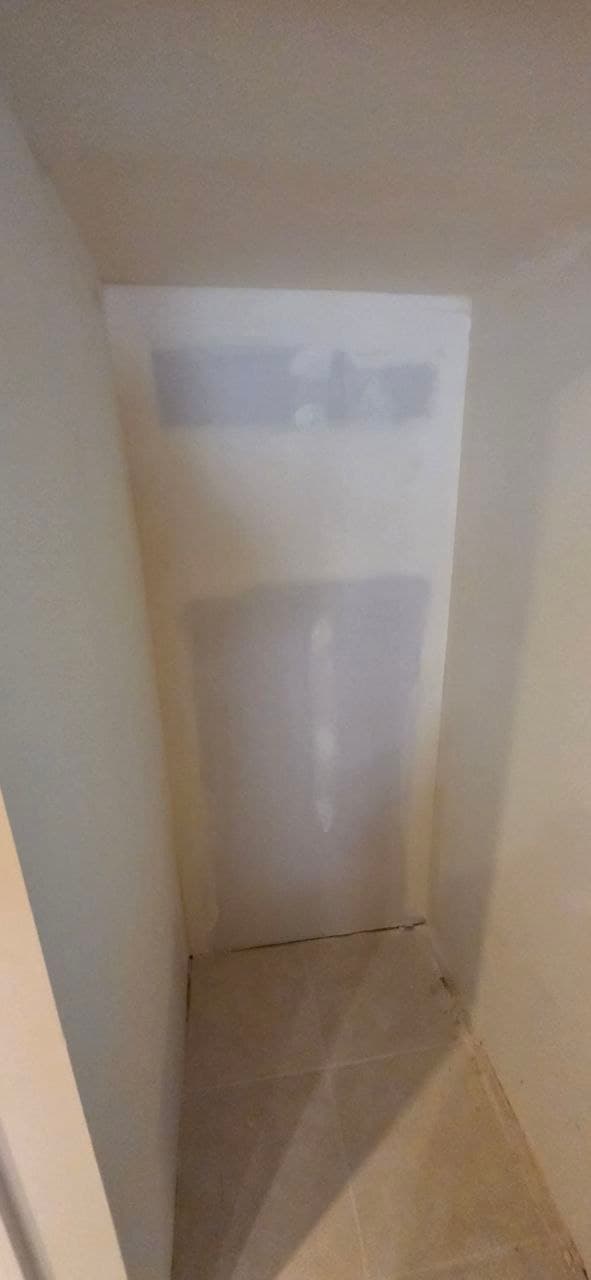
Carry an ADU from board installation through finish
An accessory dwelling has rooms, openings, and finish choices that need to come together before the walls close in. If the plan stops at board, taping and finishing can fall outside the schedule the project is working toward.
Solis installs ADU drywall from the room layout and drawings, then carries the work through taping and the selected finish. Those stages connect the wall surfaces to the dwelling's planned layout and target schedule.
- ADU board installation tied to the room layout.
- Taping and finishing carried into the project sequence.
Here’s how we get it handled
Text us photos or call
A close-up, a wider view and your city give us a useful starting point. You can also call and talk through the work.
Agree the scope and schedule
We review the work with you, arrange a site visit where needed and put the agreed scope and finish in your estimate.
Get the space finished
Solis completes the agreed work and reviews the finish with you. Include interior painting in the scope for a complete drywall-and-paint handoff.
Have a project in mind? Send us a photo.
Tell us what needs fixing or finishing. We’ll take it from there.
What to plan for in Lacey
These local conditions help us ask better questions before we price the drywall scope.
- under 1% Before 1940
- 4% 1940–1959
- 20% 1960–1979
- 32% 1980–1999
- 43% 2000 or later
- Lacey ADU layouts
Small rooms make corner movement, uneven seams, and utility penetrations easy to see.
- Shared-wall scope
The drawings control board layers, backing, penetrations, and any fire or acoustic treatment included in the estimate.
- Lacey garage-suite transitionsUtility chases and shared edges
Garage conversions and backyard suites tend to collect mechanical chases, door returns, and short ceiling runs that need to be identified before board is ordered.
- Compact ADU finish scopeBathrooms and access first
In a small suite, bathroom board choices, material carry distance, and room-to-room finish changes have an outsized effect on labor and staging.
Sequence a Lacey backyard cottage or garage suite
Provide the floor plan, wall types, ceiling plan, room photos, access limits, and any approved fire or sound details. Solis installs and finishes the listed surfaces; the designer and inspecting authority determine the accepted assembly.
Lacey is operating under state preemption on ADU rules
Lacey states on its own ADU and middle housing pages that it is operating under state preemption. Senate Bill 5558 moved the Growth Management Act implementation deadline from 30 June 2026 to 31 December 2025, and that date arrived before the city finished its local planning process. Until Lacey adopts its own code, which it expects in summer 2026, the statewide floor governs. HB 1337 requires cities to allow at least two accessory dwelling units per lot in the zoning districts that permit single-family homes, and it forbids enforcing a local cap below 1,000 square feet. Lacey's published 2025 guide still describes one ADU per lot at 850 square feet, which sits below that floor. The city also runs a free pre-approved ADU plan program for residents, offering four plans, and publishes six more jointly with Olympia and Tumwater. Approved plans and the local authority determine the requirement; Solis scopes the listed drywall work and coordinates the relevant handoff.
What changes the estimate?
Access, occupied-room protection, substrate condition, ceiling height, and the requested finish all change the work sequence in Lacey, Washington. Send photos, dimensions, and the drawings or finish notes already available so Solis can separate visible drywall work from questions for the designer, inspector, or another specialist. For an ADU, the approved wall and ceiling details control fire, sound, and air-sealing questions; Solis prices the listed drywall work without promising a permit or inspection result.
Common questions
What should I send for a Lacey adu drywall estimate?
Send wide and close photos, room dimensions, ceiling height, access notes, and the finish or project documents you have. Those details help us identify the practical next step before a site review.
What is outside a Lacey drywall estimate?
Design approvals, permit decisions, hazardous-material testing or abatement, structural engineering, restoration drying, and other specialist work remain separate when the project requires them. We identify that boundary before pricing the drywall scope.
Share the project details
Choose the work you need and tell us how to reach you.
Text us photos for a quick estimate!