

Drywall Finishing in Lacey, WA
Solis Interiors provides drywall finishing in Lacey. In Lacey, Washington, late-1990s through 2010s tract interiors often put wide walls and strong window light beside builder-grade texture. We plan the finish around the actual wall plane, lighting, and texture transition.
Washington licensed, bonded and insured, L&I SOLISIL785NT.Check with L&IAngi reviewsGoogle profile
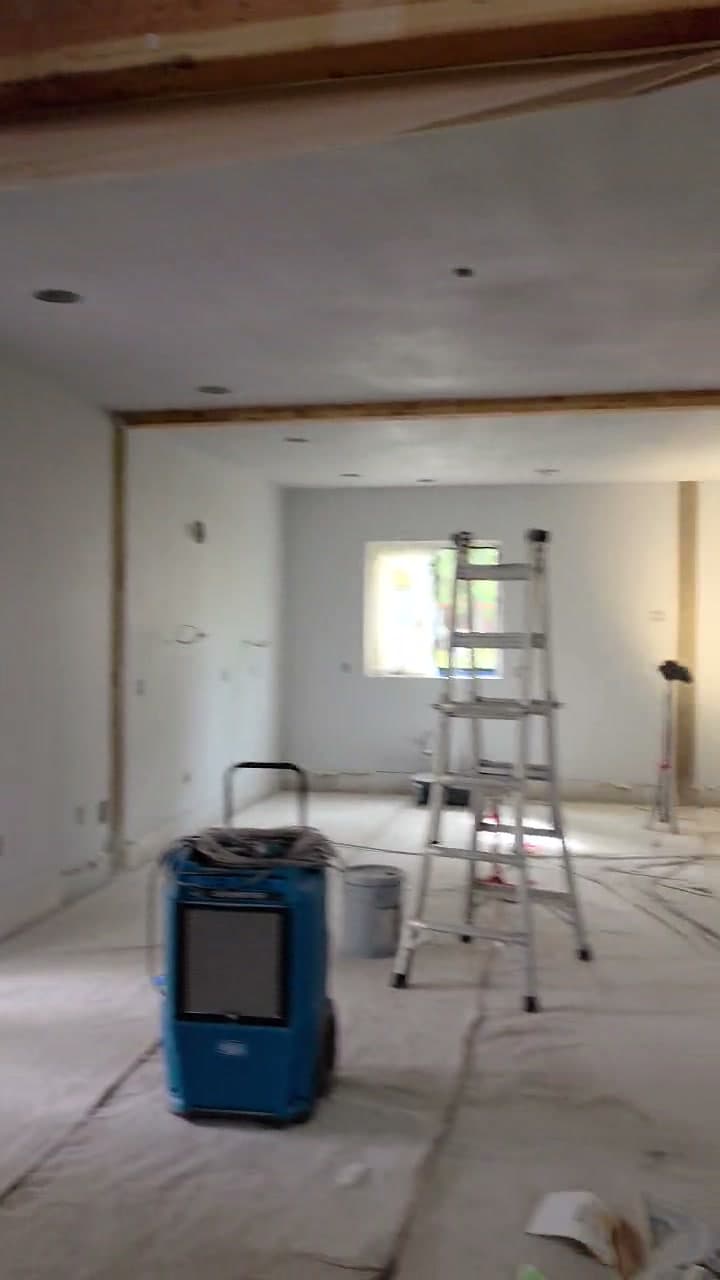
Carry the wall from board through its finished surface
New board can still leave seams and corners obvious once light crosses the wall. When taping, texture or skim work, and primer preparation are handled as separate jobs, the final coating can expose the handoff between them.
Solis carries the wall from board replacement through taping, the selected smooth or textured finish, and primer preparation. Keeping the same surface in view through coating gives the room a connected finish from new board to painted wall.
- Board and finish work carried through to primer preparation.
- A connected finish from the new board to the painted wall.
Here’s how we get it handled
Text us photos or call
A close-up, a wider view and your city give us a useful starting point. You can also call and talk through the work.
Agree the scope and schedule
We review the work with you, arrange a site visit where needed and put the agreed scope and finish in your estimate.
Get the space finished
Solis completes the agreed work and reviews the finish with you. Include interior painting in the scope for a complete drywall-and-paint handoff.
Have a project in mind? Send us a photo.
Tell us what needs fixing or finishing. We’ll take it from there.
What to plan for in Lacey
These local conditions help us ask better questions before we price the drywall scope.
- under 1% Before 1940
- 4% 1940–1959
- 20% 1960–1979
- 32% 1980–1999
- 43% 2000 or later
- Lacey window light
Large windows can expose seam ridges and feathering changes; the estimate should include the viewing angles that matter most.
- Hawks Prairie and Meridian Campus interiors
Existing orange-peel or knockdown texture changes the blend and prep sequence.
- Hawks Prairie window wallsWide feathering under afternoon light
Large openings and open-plan walls make a narrow patch line visible. Photos from the brightest angle help decide where the finish has to continue.
- Meridian Campus texture transitionsRepair versus room-wide blend
Orange peel and knockdown repairs often need a wider blend distance than the damaged spot. The existing pattern sets that decision.
Plan for raking light in Hawks Prairie and Meridian Campus
Share room photos from the brightest viewing angle, wall dimensions, ceiling height, and the existing texture. We use those details to decide between localized repair, broader skim work, or a room-wide finish.
Which Lacey finishing scopes sit behind a permit
Lacey requires a permit to construct, enlarge, repair, alter, move, demolish, or change the occupancy of a building. The city publishes a separate work-exempt list covering painting, papering, tiling, carpeting, cabinets, countertops and similar finish work, and notes that even exempt work still has to meet setbacks and other applicable requirements. Drywall and ceiling finishing are not on that list. Whether a particular scope needs a permit is not ours to decide. Approved plans and the local authority determine the requirement; Solis scopes the listed drywall work and coordinates the relevant handoff.
What changes the estimate?
Access, occupied-room protection, substrate condition, ceiling height, and the requested finish all change the work sequence in Lacey, Washington. Send photos, dimensions, and the drawings or finish notes already available so Solis can separate visible drywall work from questions for the designer, inspector, or another specialist. For high-visibility smooth work, we use the GA-214 finish-level conversation and practical joint-treatment checks to make the requested appearance clear before paint.
Common questions
What should I send for a Lacey drywall finishing estimate?
Send wide and close photos, room dimensions, ceiling height, access notes, and the finish or project documents you have. Those details help us identify the practical next step before a site review.
What is outside a Lacey drywall estimate?
Design approvals, permit decisions, hazardous-material testing or abatement, structural engineering, restoration drying, and other specialist work remain separate when the project requires them. We identify that boundary before pricing the drywall scope.
Share the project details
Choose the work you need and tell us how to reach you.
Text us photos for a quick estimate!