

Tall drywall partitions for Lacey warehouses
We build high-bay drywall partitions in Lacey, taking tall interior walls from layout through framing, board and finish for warehouse, flex and light industrial space. General contractors get one handoff, from floor track to a finished face.
Washington licensed, bonded and insured, L&I SOLISIL785NT.Check with L&IAngi reviewsGoogle profile
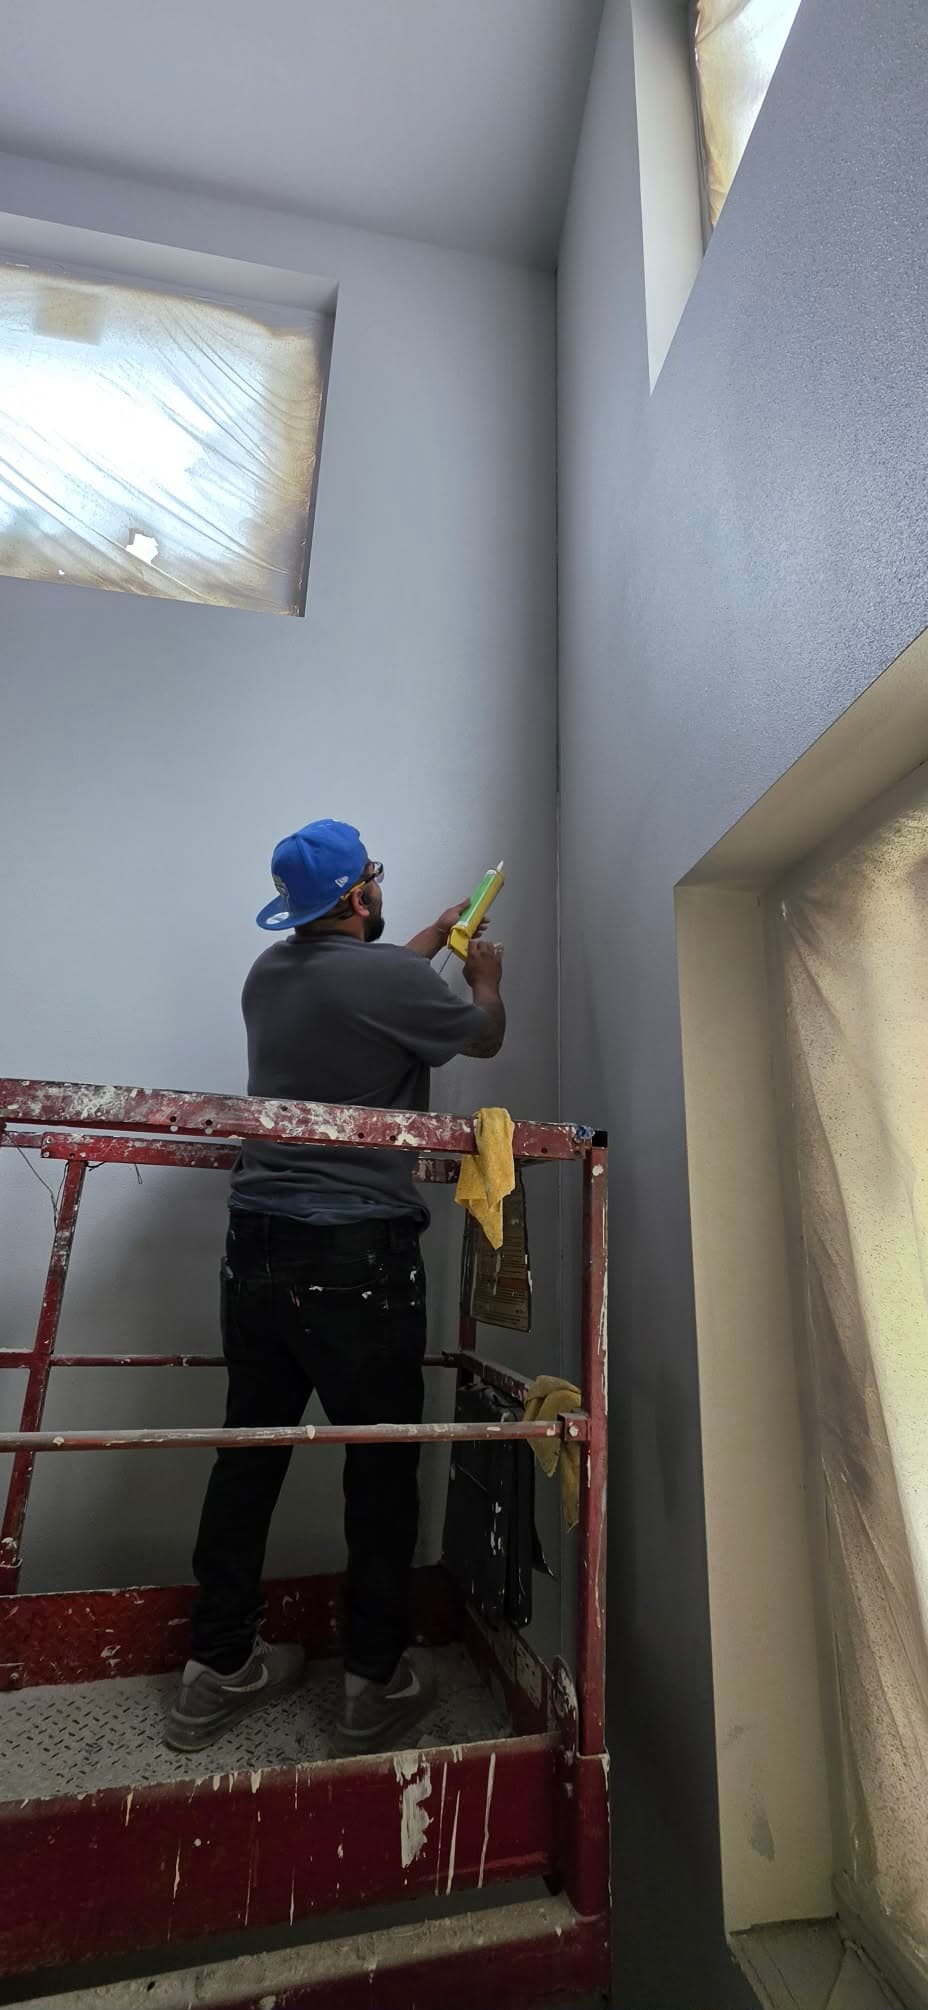
Build high-bay partitions around the work area and access
Tall commercial interiors can need demising and impact partitions where equipment access, assembly requirements, and job sequencing affect installation. The wall has to fit the full height of the space and the way crews reach it.
Solis installs high-bay partitions to the project details, with access and the specified assembly carried into the sequence. Coordinating wall installation around the equipment plan keeps the partition connected to the interior build-out.
- High-bay partition layout follows project details.
- Installation sequence accounts for equipment access.
From bid packet to finished scope
Send the bid packet
Share plans, finish schedules and your bid date. Solis offers 24–48-hour takeoffs.
Agree the scope and schedule
Review the itemized scope, assembly details and trade handoffs with Solis before scheduling the work.
Get the space finished
Solis completes the agreed work and reviews the finish with you. Include interior painting in the scope for a complete drywall-and-paint handoff.
Have plans ready? Let’s price the work.
Send a plan link or attach your PDF through the project form.
High-Bay drywall partitions in Lacey
- Tie a tall partition estimate to the industrial layout
Lacey’s current-project page lists industrial and logistics projects alongside commercial developments. For a tall partition in an industrial or logistics space, Solis can scope board and finish from the wall section, actual height, and access plan, keeping the estimate tied to the room you intend to build out. City of Lacey Current Projects
Carry tall partitions from layout to finished plane
We build the wall from floor track to the top connection, coordinating stud layout, openings, board joints and finish over the full height. We plan lift access and sequence with the elevation so the wall goes up and gets finished in workable sections.
Work from the elevations
Partition heights, wall types, openings and the top-of-wall detail come from the elevations and current plan revision. A tall wall changes type where it meets structure or another partition, and we price each segment by its own type.
Identify the required assembly
Fire, sound and impact walls each follow a complete assembly: board, studs, fasteners and sometimes a second layer to a set height. A board labeled for impact doesn't make the wall an impact wall. We build the listed system from the wall schedule. Where the schedule shows impact board only up to a set height, we change board at that line and keep the joint flush.
Plan access and sequence
In an occupied building we work inside the zones you give us, protect the floor and stage lifts so racking and equipment stay clear. We confirm inspection hold points with the GC before closing each section. Deliveries are planned so board doesn't block loading doors or aisles.
Deflection at the top of the wall
Tall walls under a roof deck often need a slip track or deflection head so the roof can move without cracking the board. The structural drawings set that detail, and we build it as drawn.
Send the elevations and wall schedule
Email the plan sheets, elevations and wall schedule, with notes on lift access and working hours. Phased occupancy dates help too, if parts of the building open first. We'll quote framing, board and finish for each wall type.
High-Bay Drywall Partitions questions in Lacey
Can an impact or fire rating be assumed from the partition name?
No. The rating comes from the listed assembly in the plans, and we build to that.
What drawings help estimate a tall partition?
The floor plan, elevations with heights, the wall schedule and the top-of-wall detail.
Request an estimate
For high-bay partitions in Lacey, email the elevations and wall schedule with lift access and working-hour notes.
(360) 350-8616Share the project details
Share a plan link, add PDF plan sheets, or email your bid packet. Then add your contact details and project ZIP so we can follow up.
Text us photos for a quick estimate!