

Drywall
Basement Drywall & Finishing in Olympia & Lacey, WA
Solis Interiors provides basement drywall and finishing in Olympia and Lacey, WA. Finishing a basement expands your living space, but below-grade walls require specialized moisture-resistant gypsum, thermal isolation, and tight framing around mechanicals. Solis Interiors hangs, tapes, and finishes basement drywall assemblies across Lacey, Olympia, and Tumwater.
Request an estimate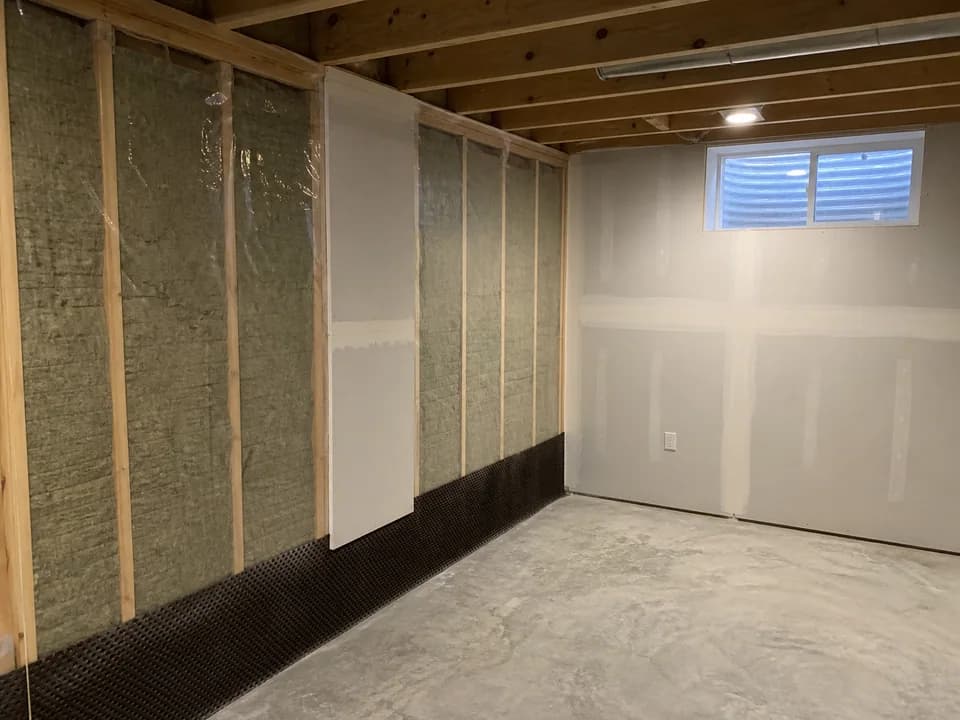
Basements here are a pre-1950 sloped-lot typology, not the regional norm
In the Pacific Census division only 13% of single-family homes have a basement, against roughly 30% nationally, and new construction has moved further away: 2024 completions ran 18% full or partial basement against 68% slab and 14% crawlspace. Locally, basements cluster in early-1900s neighborhoods on sloped lots. Tacoma's College Park Historic District has 535 contributing homes averaging 1924, and where a block had no alley the garages were dug into the front of the lot into the basement. On Gig Harbor's east-side bluffs the same topography supports daylight basements, though the city's critical-areas rules require geotechnical review of seasonal groundwater before work on those slopes.
On the Chehalis floodplain the regulated path removes a basement rather than finishing one
In Centralia and Chehalis the constraint runs the other way. All eight recorded repetitive-loss areas in Centralia, 762 buildings, and all eight in Chehalis, 132 buildings, are recorded with elevated or crawlspace foundations and no basements, and post-FIRM substantial-improvement standards call for elevation in place with any existing subgrade basement filled in. A finished basement in those floodplain neighborhoods is unusual by regulation rather than by preference, so approved plans and the local authority determine the requirement and we scope the listed drywall work and coordinate the relevant handoff.
Frequently asked questions
Questions & expert answers
Q1What drywall materials are required for Pacific Northwest basements?
Below-grade basements in Western Washington require ASTM C1396 moisture- and mold-resistant gypsum board (Purpleboard or Greenboard) with a mandatory 1/2-inch clearance above concrete floors. This prevents capillary moisture wicking from the slab while mold-inhibiting cores protect against ambient humidity.
Q2How do we frame and drywall soffits around ductwork and beams?
Basements feature low-hanging HVAC supply ducts, steel support beams, and plumbing stacks. Solis Interiors builds tight, laser-plumb drywall soffits and bulkheads that maximize ceiling headroom while providing clean, accessible panels for shut-off valves and cleanouts.
Q3How is project sequencing handled after rough-in inspections?
Drywall hanging should start promptly after electrical, plumbing, and mechanical rough-ins pass municipal inspection. We coordinate directly with your inspection schedule to board, tape, and finish your lower level efficiently to Level 4 or Level 5, ready for trim and paint.
The process
Planning basement drywall and finishing?
A short path from the first description of the problem to a clear next step.
Step 1 — Describe the basement area
Share current wall or ceiling photos, room plans, utility access points, and the finish you have in mind.
Step 2 — Confirm moisture and access readiness
Note any water history or active moisture concern. If drying, leak repair, or mitigation is needed, include whether the responsible provider has addressed it before drywall work is discussed.
Step 3 — Set the board and finish scope
Identify new board versus localized repair, areas to keep open for utilities, and whether finishing or painting should be included in the estimate discussion.
Request a bid
Tell Solis Interiors what needs attention. This short form collects only what the crew needs to qualify the next conversation.
Source: U.S. Energy Information Administration, 2020 Residential Energy Consumption Survey, Table HC2.8
Basement Drywall & Finishing — let’s look at it
Send photos and the room dimensions; you’ll get a written number back.