

Drywall
Metal Stud Framing & Drywall in Olympia & Lacey, WA
Solis Interiors provides metal stud framing and drywall in Olympia and Lacey, WA. Contracting framing and drywall to separate subcontractors often leads to alignment disputes and crooked walls. Solis Interiors provides integrated light-gauge metal stud framing and drywall installation packages across Lacey, Olympia, and Tacoma, delivering straight, plumb partitions under one scope.
Request an estimate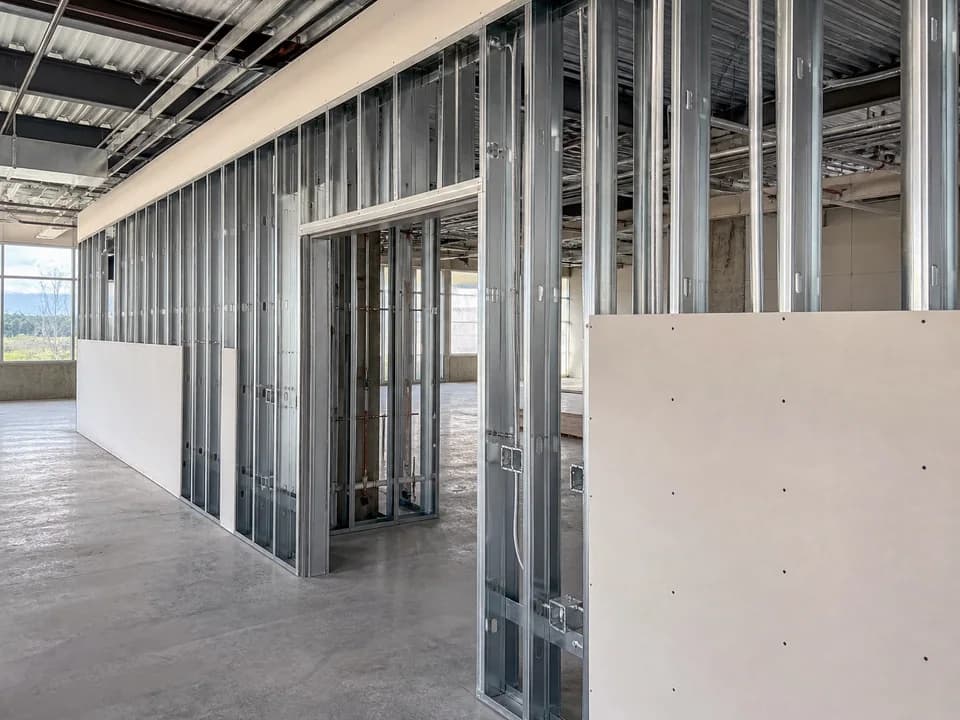
Thurston's multifamily pipeline is running through Lacey right now
Thurston County recorded 1,550 multifamily units permitted across 123 permits between January 2024 and December 2025, and Lacey alone accounted for 604 multifamily units in 2025, 602 of them in buildings of five or more units. Work at that scale is light-gauge steel stud and shaft-wall construction rather than wood frame, with corridor and demising assemblies set by the approved drawings, and the framing has to be laid out for the mechanical, electrical, and plumbing rough-ins before any board goes on.
Olympia's townhome plats are the same trade at a different scale
Olympia's own major-projects summary lists 84 Habitat for Humanity townhomes, 35 Blackberry Hill townhomes under construction, 19 Middle Street townhome lots, and 17 Budd Bay Landing lots, alongside 90 multifamily units and 34 townhome lots at Village at Mill Pond Phase 3. A townhome row puts a separation between every pair of units, so the framing, the shaft lining, and the board schedule follow the approved assembly rather than the room layout — and the sequence has to be right the first time, because a party wall is not something you come back to once the units are occupied.
On new construction the stud line is the reference every trade follows
In a new building the framing sets the line that cabinets, door frames, mechanical rough-in, and the finished wall all get measured from. We set the track layout, plumb and square the walls, and confirm the backing and blocking schedule before board goes on, because a wall that is out of plane at the framing stage is a wall the finisher cannot repair later.
Frequently asked questions
Questions & expert answers
Q1Why is light-gauge metal stud framing dimensionally superior?
Timber stored on damp Pacific Northwest jobsites absorbs moisture, shrinking and twisting once indoor heating turns on. Cold-formed galvanized steel studs never warp, shrink, or bow, providing an engineered substrate for laser-straight corridors, sharp 90-degree corners, and flat drywall planes.
Q2How do we coordinate framing layout with MEP trades?
We install steel tracks with laser alignment and utilize pre-punched stud knockouts with protective plastic grommets for electrical and plumbing lines. Handling both framing and drywall ensures door openings, backing plates, and partition junctions are reinforced before boarding begins.
Q3What are the advantages of single-source framing and drywall contracting?
A combined package gives general contractors and owners single-point accountability from track layout to final joint finish. Layout questions are resolved during framing rather than deferred to taping, speeding up completion and reducing administrative overhead.
The process
Need metal-stud framing and drywall for a build-out?
A short path from the first description of the problem to a clear next step.
Step 1 — Send the drawings and layout
Include wall locations, dimensions, opening details, and any project documents that specify framing, board, or finish.
Step 2 — Review specified assemblies and interfaces
Where project documents call for rated, acoustical, or other assemblies, share the details and responsible design contact so the installation scope can follow those documents.
Step 3 — Confirm sequencing and close-in scope
Note when framing or board areas will be ready, which other trades share the walls, and whether finishing is part of this estimate discussion.
Request a bid
Tell Solis Interiors what needs attention. This short form collects only what the crew needs to qualify the next conversation.
Source: Thurston Regional Planning Council, residential building permits (live feature service)
Metal Stud Framing & Drywall — let’s look at it
Send photos and the room dimensions; you’ll get a written number back.