

Drywall
Manufactured Home Drywall Remodeling in Western Washington
Surface planning for manufactured-home interiors that are moving away from visible panel seams or battens toward a calmer, paint-ready wall finish. The scope begins with the existing panel condition, movement points, trim, and the finish result the homeowner wants to carry through the room.
Request an estimate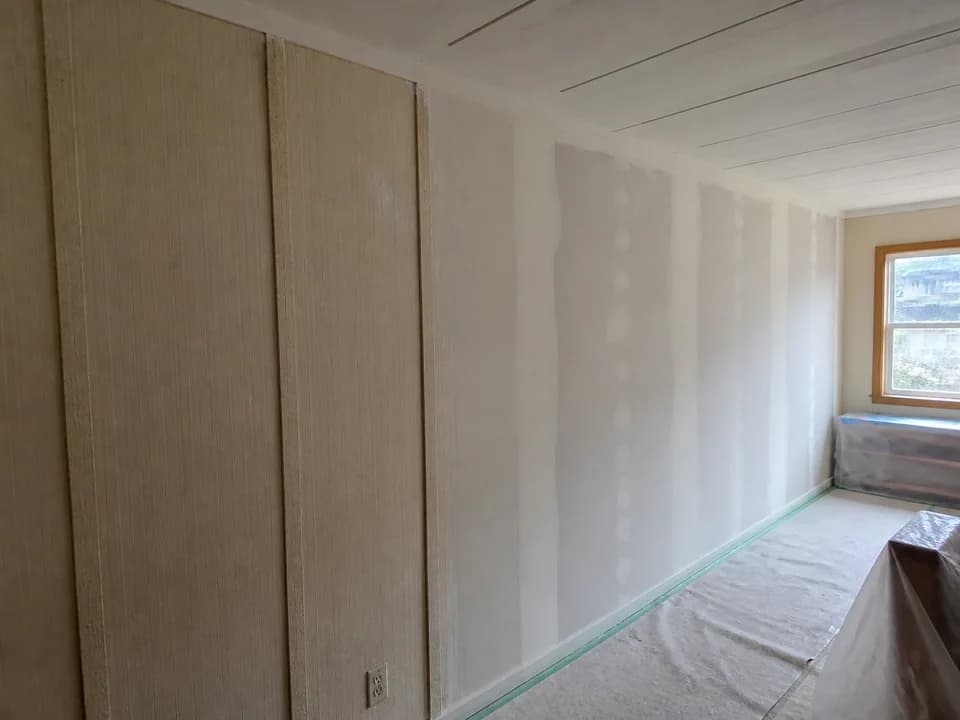
Start with the manufactured-home panel condition
Manufactured interiors can include coated panels, visible battens, narrow transitions, and trim that is tied closely to the existing wall system. A useful remodeling scope records where panels are sound, where battens or adhesive need attention, and where the desired smooth finish must meet doors, windows, and corners.
Treat movement and transitions as part of the finish
Removing a visible seam does not by itself create a durable wall plane. The substrate, joint treatment, corner movement, trim removal, and primer handoff all shape the result. Reviewing those transitions together helps the finish plan fit the home instead of assuming a conventional stick-built wall condition.
Build a room-by-room path to paint readiness
A manufactured-home remodel may combine living areas, hallways, bedrooms, and utility spaces with different panel conditions. The estimate should identify preparation, repairs, seam treatment, skim work, sanding, and primer stages for each connected area so the homeowner can choose a consistent finish without hiding unknown substrate work.
Frequently asked questions
Questions & expert answers
Q1What should be photographed before a panel remodel?
Send wide room views, close-ups of battens and seams, photos around windows and doors, and notes about any soft, loose, or previously repaired areas. Those details help distinguish surface preparation from replacement work and make the requested smooth-wall result easier to discuss.
Q2Can battens be removed without treating every wall the same?
The treatment depends on the panel coating, adhesive, fastener marks, movement, and the finish selected. Some walls may need broader preparation than others. A site review should identify those differences before a single all-room method is promised.
Q3How is the final finish selected?
Consider the existing panel texture, room lighting, paint sheen, trim profile, and how much seam visibility the homeowner wants to change. A focused scope can compare localized correction, wider skim work, or a room-wide finish while keeping the substrate limitations clear.
The process
Seamless execution with a smooth finish.
A short path from the first description of the problem to a clear next step.
Step 1 — Text Photos or Send Plans
Send cell photos of your wall damage or share architectural blueprints for a fast, itemized estimate.
Step 2 — Clean Prep, Zero Dust Escape
We erect zip-wall poly containment zones and run commercial HEPA dust extractors so your living spaces stay spotless.
Step 3 — Final Raking-Light Walkthrough
Before packing up, we inspect every wall and ceiling under 500W grazing lamps alongside you to guarantee 100% optical flatness.
Request a bid
Tell Solis Interiors what needs attention. This short form collects only what the crew needs to qualify the next conversation.
Manufactured Home Drywall Remodeling — let’s look at it
Send photos and the room dimensions; you’ll get a written number back.