

Drywall
Fire-Rated Drywall Assemblies in Olympia & Lacey, WA
Solis Interiors provides fire-rated drywall assemblies in Olympia and Lacey, WA. Fire-rated drywall performance depends on a complete, tested building assembly—board type, fastener spacing, joint treatment, and penetration firestopping. Solis Interiors installs certified Type X and Type C fire-barrier drywall assemblies across Lacey, Olympia, and Pierce County.
Request an estimate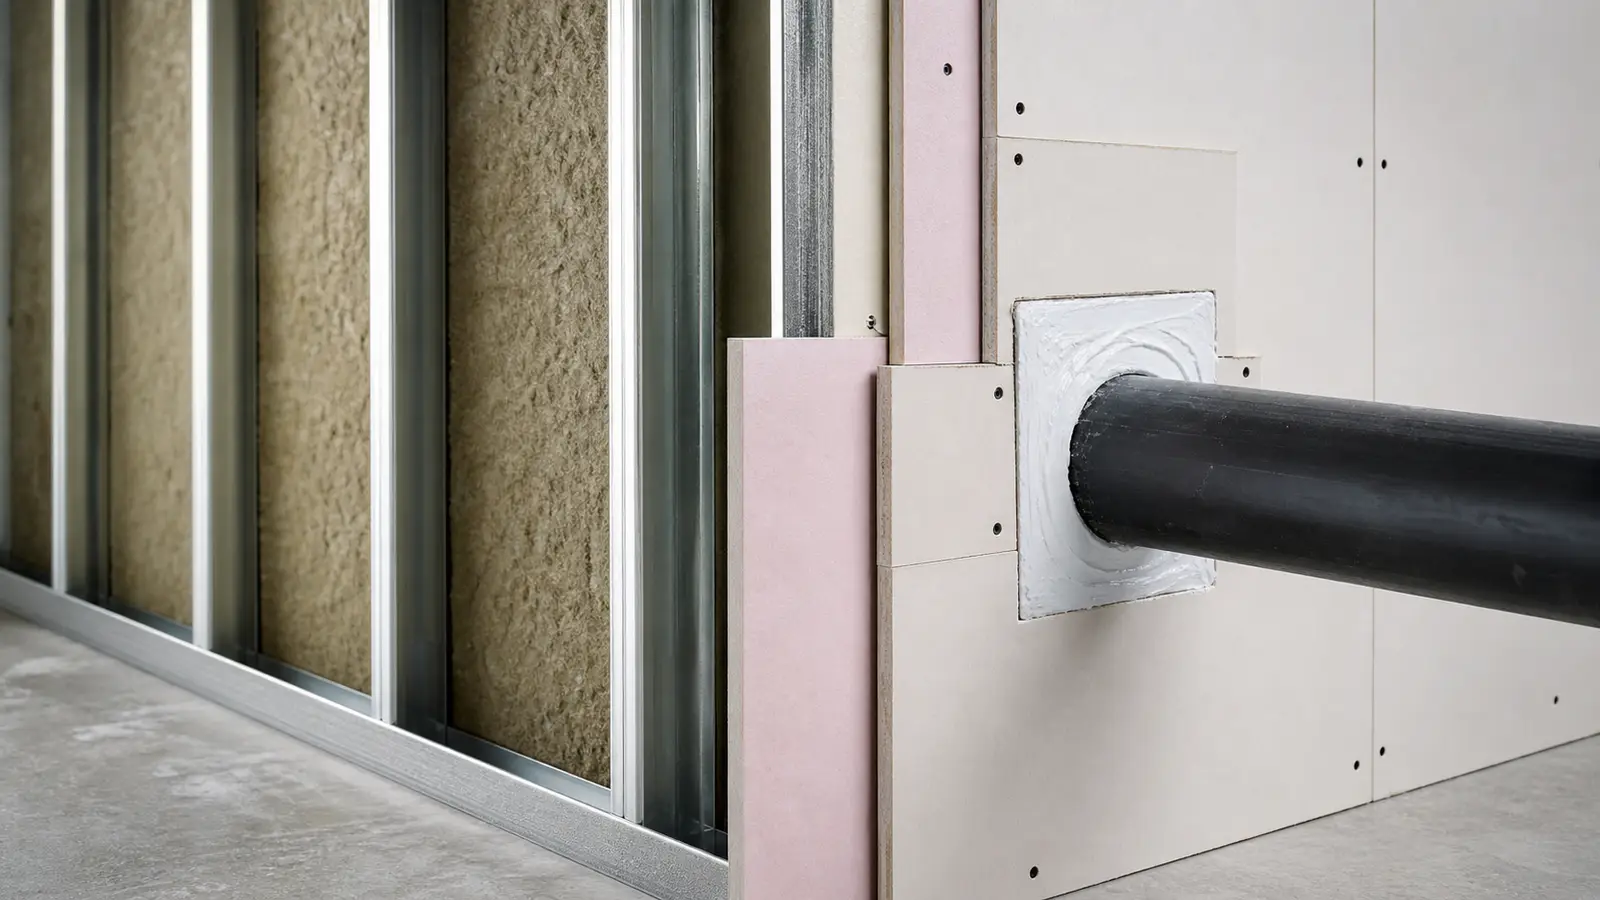
Washington's middle-housing rules turned fire separation into a volume problem
HB 1110 middle housing and the HB 1337 ADU and DADU amendments pushed duplexes, triplexes, and detached accessory units into neighborhoods platted for single-family homes. Lacey Municipal Code Title 14 now allows four units per lot, six near transit, and every new dwelling-unit boundary carries a required one-hour fire separation with an STC 50 or better party wall. That makes fire-rated drywall a per-unit-line scope rather than a framing afterthought: each separation is specified, installed, and inspected on its own line and then repeated across the building.
The rating belongs to the assembly, not to the board
A sheet of 5/8-inch Type X gypsum board carries no fire rating on its own. The listed rating applies to a complete tested assembly: board type and thickness, number of layers, stud gauge and spacing, fastener type and schedule, joint treatment, and the firestopping at every penetration. We install to the named design, including UL-listed steel-stud demising walls, corridor assemblies, and shaftliners, with staggered layers and offset joints, so the wall that gets inspected is the wall that was tested.
The details that fail a fire-rated inspection
Most corrections come from the details around the board rather than the board itself: unsealed penetrations at electrical boxes and pipe chases, fasteners spaced wider than the listed schedule, joints landing on the same plane across multiple layers, and unconditioned garage ceilings that sag once half-inch board spans framing at 24 inches on center. We sequence firestop sealing with the board installation and check fastener spacing against the listed assembly before an inspection is requested.
Frequently asked questions
Questions & expert answers
Q1What is the difference between Type X and Type C fire-rated drywall?
5/8-inch Type X drywall has non-combustible glass fibers in its dense gypsum core, providing certified 1-hour fire resistance. Type C board includes expanded vermiculite to prevent shrinkage under high heat, making it essential for 1-hour and 2-hour ceiling assemblies.
Q2What are Washington code requirements for garage-to-house fire separation?
Under IRC Section R302.6, garages attached to living areas require continuous fire separation: 5/8-inch Type X on ceilings below habitable rooms and 1/2-inch gypsum on walls adjacent to living space. Solis Interiors installs code-compliant boards with firestop caulking at all penetrations.
Q3How are multi-family demising walls and corridor shaftliners built?
In commercial and multi-family buildings, demising walls and stair enclosures require multi-layer UL-listed assemblies (such as UL Design U419). We install staggered board layers with offset joints, specified fastener schedules, and intumescent firestopping to pass inspection on the first walkthrough.
The process
Seamless execution with a smooth finish.
A short path from the first description of the problem to a clear next step.
Step 1 — Text Photos or Send Plans
Send cell photos of your wall damage or share architectural blueprints for a fast, itemized estimate.
Step 2 — Clean Prep, Zero Dust Escape
We erect zip-wall poly containment zones and run commercial HEPA dust extractors so your living spaces stay spotless.
Step 3 — Final Raking-Light Walkthrough
Before packing up, we inspect every wall and ceiling under 500W grazing lamps alongside you to guarantee 100% optical flatness.
Request a bid
Tell Solis Interiors what needs attention. This short form collects only what the crew needs to qualify the next conversation.
Fire-Rated Drywall Assemblies — let’s look at it
Send photos and the room dimensions; you’ll get a written number back.