

Drywall
High-Bay Demising & Impact Partitions in Western Washington
Drywall planning for high-bay warehouse and industrial interiors where tall partitions, loading activity, service access, and finish durability need to be coordinated from the drawings. The installed scope follows the approved wall assembly, site sequence, and the areas most exposed to daily operations.
Request an estimate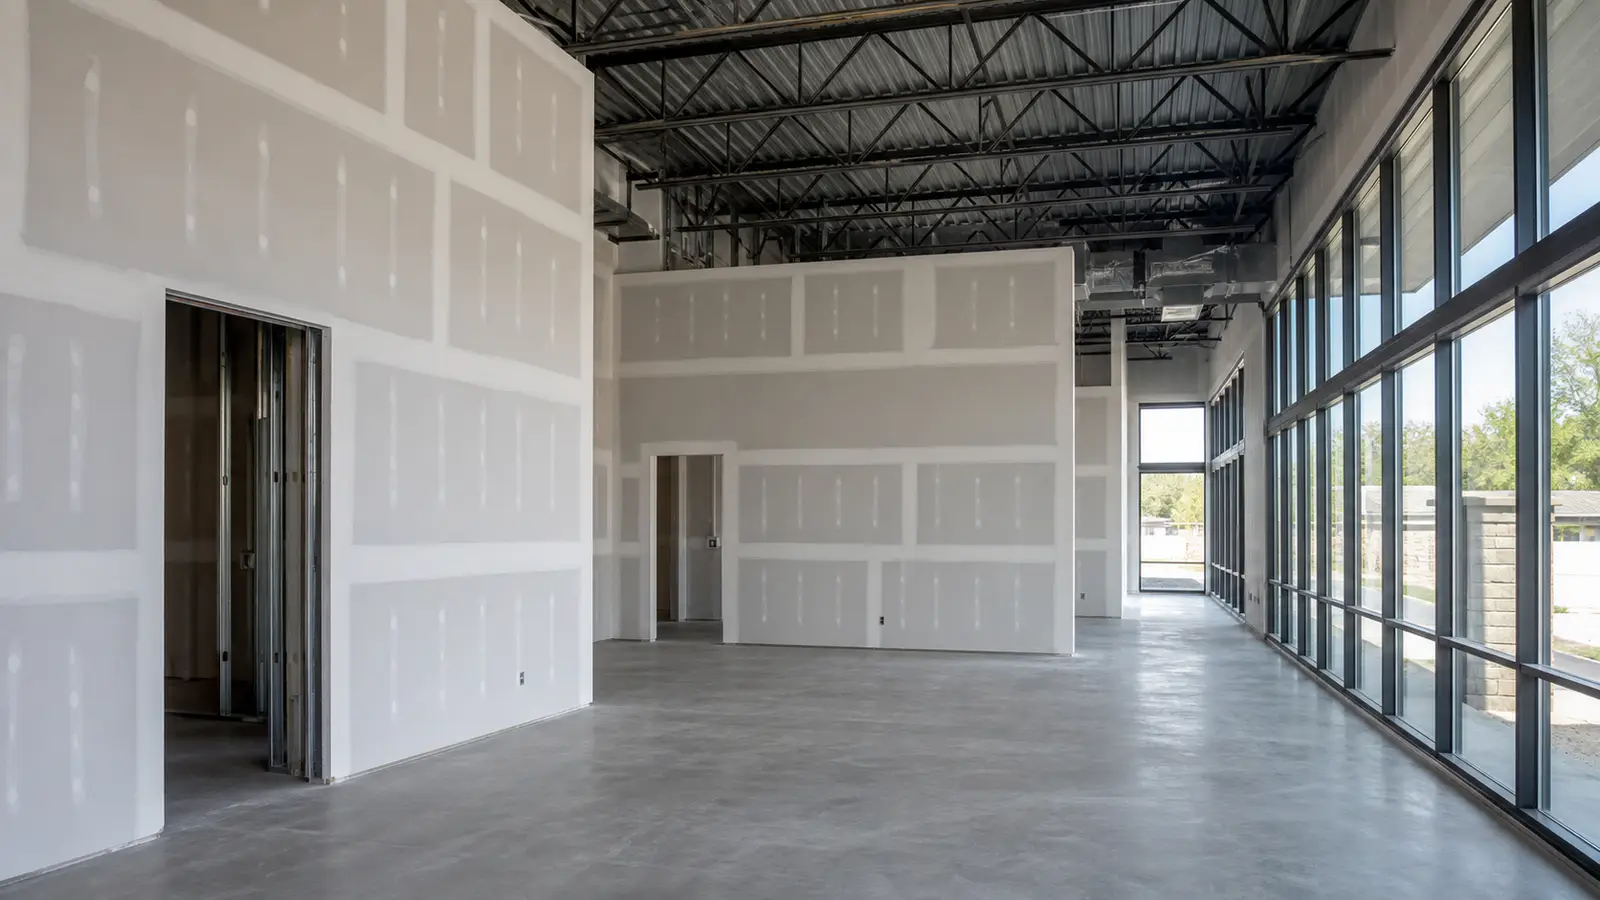
Translate the high-bay drawings into a workable sequence
High-bay spaces combine tall wall planes, overhead conditions, doors, service penetrations, and active logistics routes. A useful drywall brief identifies access, staging, wall heights, board transitions, and inspection points before installation so the partition scope remains tied to the actual building sequence.
Place impact-sensitive areas in the scope
Not every industrial wall sees the same traffic. Forklift paths, dock edges, equipment rooms, offices, and corridors may need different surface and protection decisions. The drawings and operating plan should identify those zones so the selected partition treatment is matched to how the space will be used.
Keep penetrations and finish handoffs reviewable
A high-bay partition is reviewed through more than its face board. Framing, seams, openings, utilities, perimeter transitions, and finish requirements all affect the handoff to the next trade. Recording them in the estimate helps the project team resolve field questions before the surface is closed and painted.
Frequently asked questions
Questions & expert answers
Q1What documents help price a high-bay partition?
Provide wall sections, reflected plans, door and opening schedules, finish requirements, site access notes, and the areas that remain operational during construction. Those documents help distinguish demising walls, office partitions, shaft conditions, and impact-exposed routes without assuming one detail fits the full facility.
Q2Can offices and warehouse areas use different finishes?
They often have different visual and maintenance needs. Office areas may prioritize a smoother, paint-ready finish, while active service routes may prioritize a more robust surface treatment. The project finish schedule and daily use should guide the distinction in the written scope.
Q3How should active-site access be discussed?
Identify occupied routes, delivery windows, lift access, protection zones, and material staging constraints before work is scheduled. A site-specific review can then describe the installation sequence and handoffs without promising a production timeline that the facility conditions have not established.
The process
Seamless execution with a smooth finish.
A short path from the first description of the problem to a clear next step.
Step 1 — Text Photos or Send Plans
Send cell photos of your wall damage or share architectural blueprints for a fast, itemized estimate.
Step 2 — Clean Prep, Zero Dust Escape
We erect zip-wall poly containment zones and run commercial HEPA dust extractors so your living spaces stay spotless.
Step 3 — Final Raking-Light Walkthrough
Before packing up, we inspect every wall and ceiling under 500W grazing lamps alongside you to guarantee 100% optical flatness.
Request a bid
Tell Solis Interiors what needs attention. This short form collects only what the crew needs to qualify the next conversation.
High-Bay Demising & Impact Partitions — let’s look at it
Send photos and the room dimensions; you’ll get a written number back.