

Serving Thurston, Pierce & Lewis countiesLicensed · Bonded · Insured · SOLISIL785NT(360) 350-8616

Pierce County · DuPont

ADU Drywall in DuPont, WA

DuPont, Washington carriage houses and detached garages often turn a small footprint into an ADU, office, or guest suite. The drywall estimate needs the separation drawings, access route, occupied-home schedule, and finish expectation before work is sequenced.

View the full ADU Drywall Installation & Finishing in Western Washington service page →
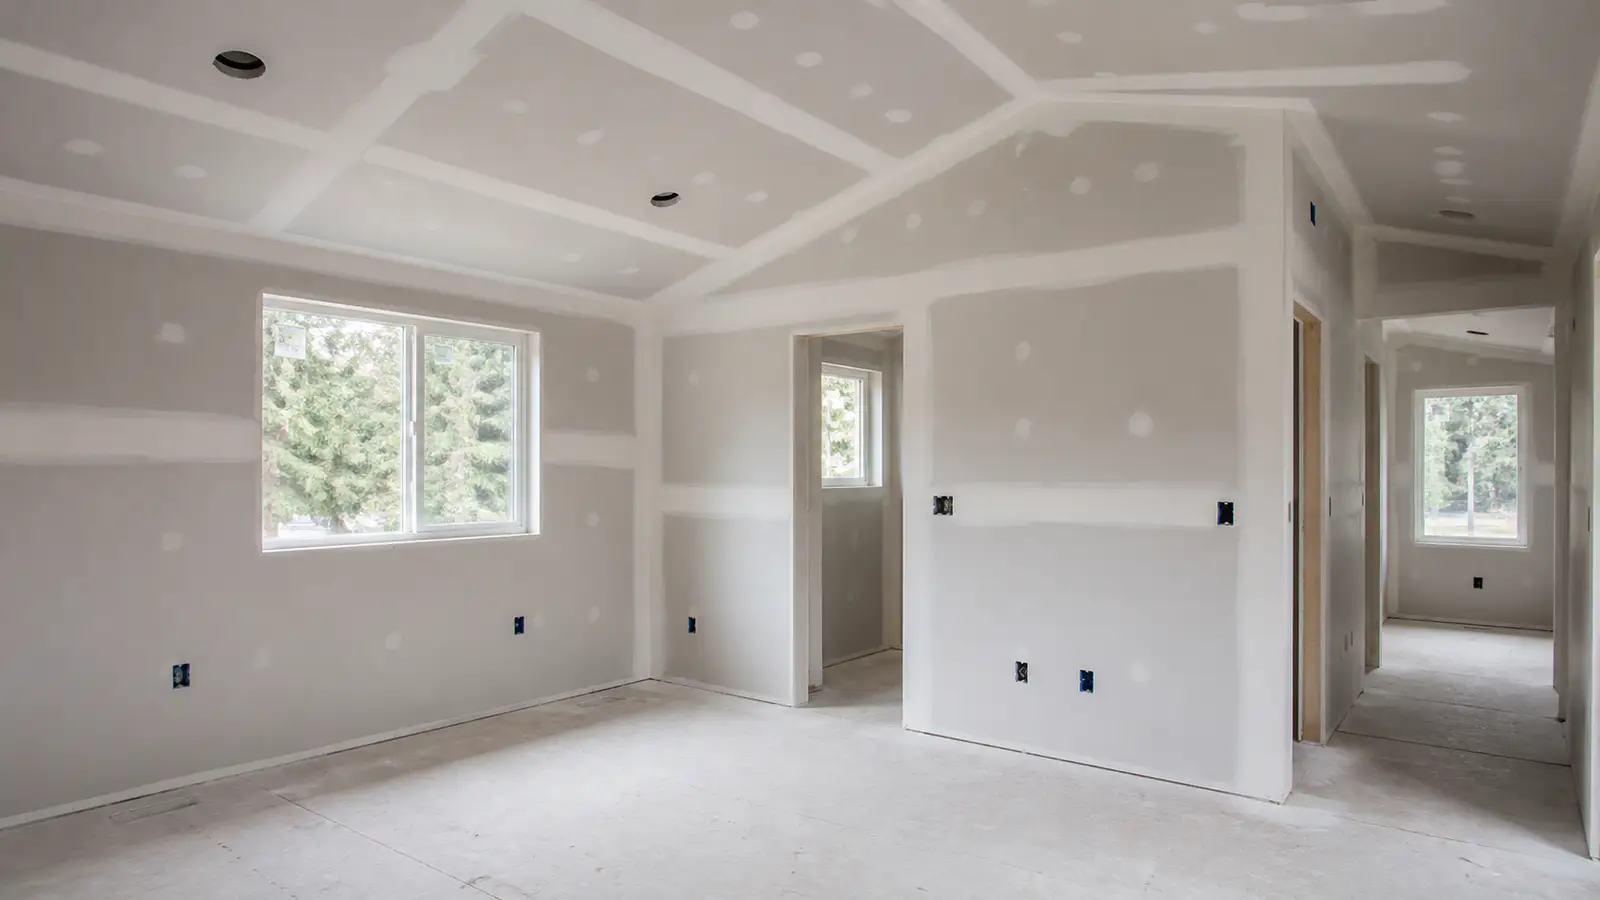
Compact accessory dwelling interior prepared for drywall finishing
Verified license · SOLISIL785NTBonded · $15,000Insured up to $1,000,000Verified by The One Trade Network

Coordinate a DuPont carriage-house or garage conversion

Send plans, wall sections, garage access details, HOA/ROA work-hour constraints, and the desired finish. Solis follows the supplied assembly; permit and HOA decisions remain with the owner and project team.

DuPont's ADU rules are being rewritten right now

DuPont's adopted ordinance allows accessory dwelling units only on single-family and duplex lots, and counts them toward the permitted unit density. That is fewer units than state law requires. On 21 July 2026 the Department of Commerce notified the city that its regulations are inconsistent with RCW 36.70A.635 and .681, which require at least two units per lot, two accessory dwelling units per lot, and zero-lot-line short subdivisions. The city has until 18 November 2026 to cure the inconsistency. A DuPont lot may be able to hold more by the time a project is drawn than it can today. Approved plans and the local authority determine the requirement; Solis scopes the listed drywall work and coordinates the relevant handoff.

What changes the estimate?

Access, occupied-room protection, substrate condition, ceiling height, and the requested finish all change the work sequence in DuPont, Washington. Send photos, dimensions, and the drawings or finish notes already available so Solis can separate visible drywall work from questions for the designer, inspector, or another specialist. For an ADU, the approved wall and ceiling details control fire, sound, and air-sealing questions; Solis prices the listed drywall work without promising a permit or inspection result.

What to plan for in DuPont

These local conditions help us ask better questions before we price the drywall scope.

  • Northwest Landing carriage houses

    Detached-garage transitions can change board access, ceiling details, and the order of work.

  • Occupied-home coordination

    Work hours, material staging, and shared-wall details should be agreed before the estimate is finalized.

  • DuPont garage conversions

    Garage access and ceiling transitions

    Detached garages and carriage-house layouts can make board delivery, stair turns, and attic or ceiling transitions part of the actual drywall plan.

  • DuPont occupied-home coordination

    Work hours and staging

    A garage conversion beside an occupied home needs a clear protection and material-staging plan before hanging and finishing begin.

What should I send for a DuPont adu drywall estimate?

Send wide and close photos, room dimensions, ceiling height, access notes, and the finish or project documents you have. Those details help us identify the practical next step before a site review.

What is outside a DuPont drywall estimate?

Design approvals, permit decisions, hazardous-material testing or abatement, structural engineering, restoration drying, and other specialist work remain separate when the project requires them. We identify that boundary before pricing the drywall scope.