

Serving Thurston, Pierce & Lewis countiesLicensed · Bonded · Insured · SOLISIL785NT(360) 350-8616

Thurston County · Tumwater

Level 5 Smooth Finish in Tumwater, WA

In Tumwater, Washington, remodels with open ranch layouts and strong window light benefit from a clear decision about texture, skim work, and paint sheen. We inspect the connected wall planes so a smooth finish does not stop at the most visible corner.

View the full Level 5 Drywall Finish in Western Washington service page →
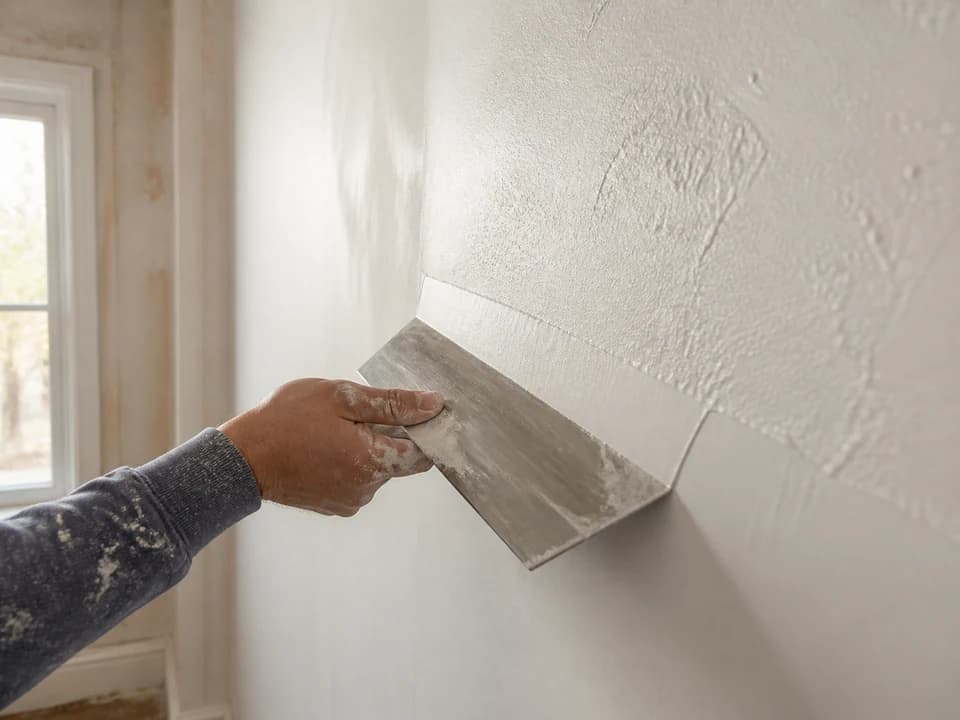
Broad finishing knife applying skim coat to a smooth drywall wall under raking light
Verified license · SOLISIL785NTBonded · $15,000Insured up to $1,000,000Verified by The One Trade Network

Choose the right smooth-wall scope in Tumwater

Send room photos from daylight and evening lighting, wall dimensions, ceiling height, existing texture, and paint sheen. The estimate separates patching, skim coating, sanding, and primer preparation.

A Level 5 scope in Tumwater often joins a new room to an older one

The city's median home dates to 1995, but 1,702 units, 15.0%, were built in the 1970s and another 1,156 in the 1980s. A smooth-wall scope in Tumwater is frequently a room addition or a reconfigured open plan where a new wall plane meets one that is thirty years old. The work then centres on the existing surface: bringing it onto the same plane and the same light behaviour as the new board before primer goes on.

What changes the estimate?

Access, occupied-room protection, substrate condition, ceiling height, and the requested finish all change the work sequence in Tumwater, Washington. Send photos, dimensions, and the drawings or finish notes already available so Solis can separate visible drywall work from questions for the designer, inspector, or another specialist. GA-214 Level 5 is a finish specification, not a magic material: lighting, substrate, sheen, and trim details determine how much plane correction the estimate needs.

What to plan for in Tumwater

These local conditions help us ask better questions before we price the drywall scope.

  • Tumwater open-plan rooms

    Long sightlines make texture changes and joint ridges more noticeable.

  • Older substrate transitions

    Ranch and split-level additions may need different preparation from the original rooms.

  • Tumwater open ranch rooms

    Treat connected wall planes together

    Open living and dining layouts make texture and joint changes carry past a single repair. The scope should follow the sightline, not only the damaged area.

  • Old-to-new room additions

    Different substrates need different prep

    An addition or remodeled opening can have a different board condition than the original room. That transition should be shown in the finish scope.

What should I send for a Tumwater level 5 drywall finish estimate?

Send wide and close photos, room dimensions, ceiling height, access notes, and the finish or project documents you have. Those details help us identify the practical next step before a site review.

What is outside a Tumwater drywall estimate?

Design approvals, permit decisions, hazardous-material testing or abatement, structural engineering, restoration drying, and other specialist work remain separate when the project requires them. We identify that boundary before pricing the drywall scope.