Scoping a Commercial Drywall Bid in the South Sound
Solis Interiors offers commercial drywall and metal-stud framing across Thurston, Pierce, and Lewis counties. A useful bid names the assemblies, access, handoffs, phasing, and exclusions.
For a GC, owner, or project manager across Thurston, Pierce, and Lewis counties comparing drywall proposals on an occupied renovation, interior buildout, or specialty wall package. “Metal studs and drywall” can describe very different bids. One contractor may be pricing partition layout, framing, board, and finish; another may have excluded blocking, overhead work, rated details, acoustical treatment, or final paint. The first task is to decide what the drywall package includes, not to collect three totals and assume they are equivalent.
Short answer: Anchor the bid to current drawings and a wall/ceiling type schedule. List the framing, board, finish, access, phasing, and trade interfaces. Ask bidders to state exceptions and alternates. A lower total is meaningful only when the same assemblies and handoffs are in scope.
Why assembly-led bids beat square-foot shorthand
Commercial interiors contain choices that the phrase “drywall installation” cannot resolve: wall height, stud layout, board layers, openings, soffits, ceilings, specified assemblies, finish level, and occupied-area protection. A square-foot planning number can be a rough early comparison, but it does not explain which wall a GC will receive. Where drawings specify a rated or acoustic assembly, the proposal should reference that detail and its materials, not substitute a broad “fireproof” or “soundproof” promise.
In an Olympia office buildout, the decision might center on keeping tenants operating while partitions are installed. In a Tacoma retail renovation, the hard question may be overhead access and coordination around active MEP work. The project's drawings, conditions, and schedule control the real bid.
Compare scope boundaries before comparing price
Which handoffs and exclusions need an owner?
| Bid element | Why the buyer should settle it | What to ask each bidder to state |
|---|---|---|
| Layout and metal studs | Partition geometry affects all downstream work | Included drawings, heights, stud and opening scope, deviations from existing conditions |
| Board and specified assemblies | A plan may distinguish ordinary partitions from rated or acoustic walls | Exact schedule/detail references, board layers and materials, responsibility for deviations |
| Overhead and access work | Ceilings, high walls, and equipment can change labor and sequencing | Lift/scaffold access, who supplies it, permitted work windows, floor/loading constraints |
| Penetrations and other trades | MEP and low-voltage work can reopen completed surfaces | Who cuts, protects, patches, and documents each opening |
| Finish and painting | “Ready for paint” and finished paint are different deliverables | Finish level by area, primer/paint inclusion, inspection and touch-up handoff |
| Occupied-site controls | Protection and phase changes can dominate logistics | Dust containment, access paths, daily cleanup, return trips, hours and phases |
Use the approved drawings to settle the wall and ceiling specifications before comparing bids. The designer and permitting authority determine the design and inspection requirements. Ask the drywall contractor to price those details and flag conflicts or missing information.
Why “by others” needs a named owner
The two words “by others” can hide the most expensive part of a handoff. If blocking for wall-mounted fixtures is excluded, who places it and when? If an electrician adds devices after finishing, who returns to patch? If the drywall subcontract ends at taped joints, who primes and paints the final surface? Put an owner next to each exclusion on the scope sheet. A GC can then compare whether a more complete bid saves coordination and return visits, rather than assuming the shorter bid is cheaper overall.
For an occupied interior, phasing deserves the same discipline. “Work after hours” is not enough to price access, protection, material movement, and cleanup. Identify rooms or zones, the point when they become available, and whether work must stop for business operations. If the schedule is not fixed, request a base assumption and an alternate for added mobilizations. That keeps schedule uncertainty visible instead of making a promise no one can verify yet.
Plan for overhead access
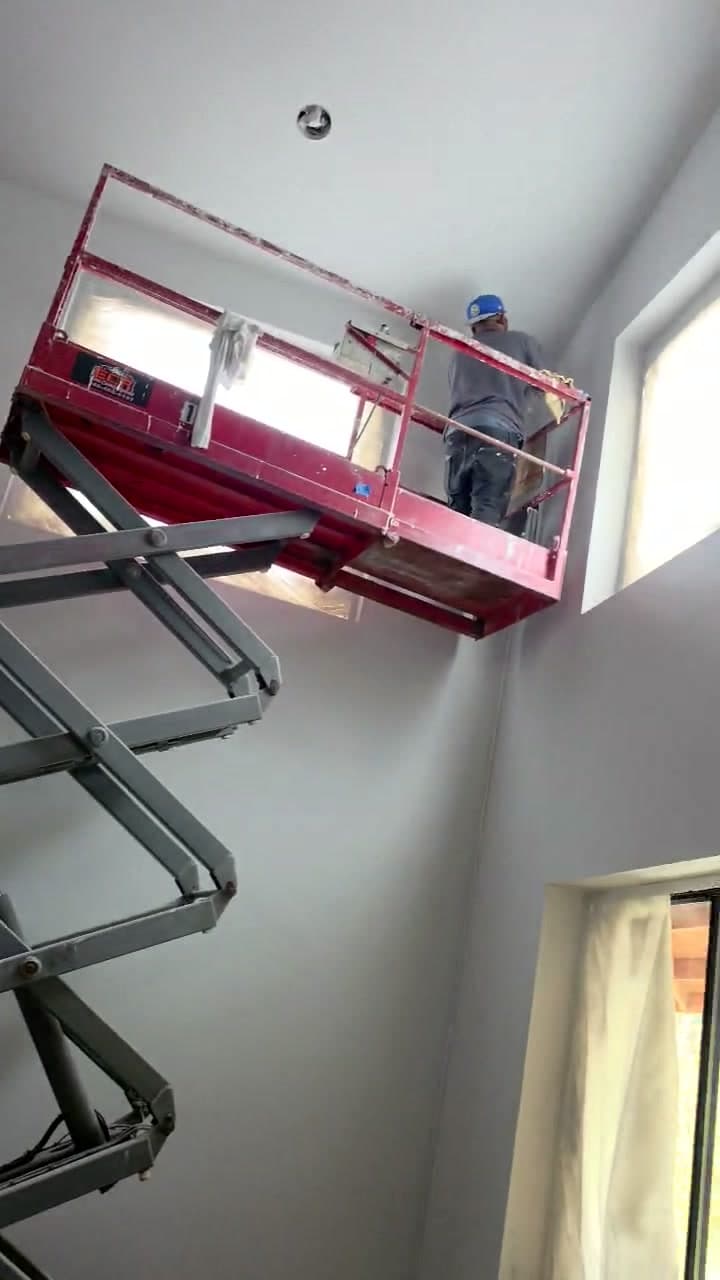
Solis's jobsite gallery includes a clip of overhead interior work from a scissor lift. For your project, include ceiling heights, available lift access, work windows, and occupied-area restrictions in the bid request. Ask who will supply the lift, move it between work zones, protect the floors, and coordinate any required access approvals. Those details can change both the sequence and the price.
Assemble a bid request that exposes differences
Send the latest plans and revision date, wall and ceiling schedules, finish schedule, and any owner standards. Add a short site note with access hours, occupied zones, staging constraints, and a walk-through contact. Mark existing surfaces to be protected or removed, and describe whether demolition is included. If plans are still developing, say which sheets are preliminary. A clearly provisional proposal is more useful than a falsely precise total.
Ask bidders to respond with:
What should every commercial bid state?
- A base scope tied to drawing sheets and revisions, with any assumptions called out.
- A breakout for framing, board, finishing, and paint if multiple trades or budgets will use it.
- Specific inclusions and exclusions for backing, blocking, insulation, penetrations, ceilings, and repairs to adjacent work.
- Access and phasing assumptions, including equipment and repeat mobilizations.
- Alternates for uncertain or owner-selectable finishes rather than buried allowances.
- A process for documenting revealed conditions and design revisions before extra work proceeds.
On specialty walls, use the exact assembly identifier from the design set. If the drawings only say “sound wall,” return a clarification request to the designer rather than accept a marketing label. If a wall is rated, coordinate the complete system and any penetrations through the responsible project team. The Gypsum Association's finish-level reference may help define decorative finish, but it is not a substitute for a rated assembly design.
When an alternate is better than an allowance
An allowance is useful for an unknown quantity that everyone agrees will be measured later. It is less useful when the team already knows there are two distinct design choices. If a client has not chosen a feature-wall finish, ask for a named base finish and a separate upgrade alternate. If overhead access is uncertain, have bidders state their access assumption and price a different access plan if the site conditions change. This keeps the choice in front of the buyer instead of allowing a vague number to become a dispute after mobilization. The objective is not to push every uncertainty onto the contractor; it is to assign each decision to the person who can actually make it.
Buy the work that closes the gap
The strongest commercial bid is not necessarily the longest. It is the one where the GC can tell what is being built, what happens before and after the drywall crew, and what change would alter the price. Send Solis Interiors the current drawings, wall schedule, and access plan when requesting a commercial drywall bid or a metal-stud framing and drywall bid. Decide whether the proposal covers the trade interfaces that usually generate confusion.
Compare bids for an occupied renovation
Suppose a tenant area will be released in two zones while mechanical work continues in a third. Ask each contractor to price the base wall and ceiling package by zone, state the access window for each release, and identify who repairs a finished surface reopened by another trade. The answers expose repeat mobilization, protection, and patching costs before the totals are compared. They also show whether a bidder has priced access to every zone or assumed the entire area will be available at once.
The same discipline applies to specialty assemblies. If the drawings identify a rated or acoustic wall, carry the exact detail or schedule reference into the bid request. Ask who owns penetrations, inspection coordination, backing, and any required closure sequence. If the design team has not selected the assembly, request a clarification rather than accepting a generic “fireproof” or “soundproof” label. A drywall proposal can price the stated design and flag a conflict; it should not create an assembly rating from a marketing phrase.
For an occupied site, list the protected paths, material staging limits, cleanup expectation, and hours that are actually available. If those conditions are unknown, ask for the assumption and a clearly described alternate rather than a universal schedule promise. The buyer can then see whether a short proposal is genuinely efficient or has simply moved coordination work into “by others.”
Name the return-trip trigger
A proposal should say what causes a return trip: a zone not released, a trade reopening finished board, a changed detail, or an inspection hold. The point is not to promise a fixed number of visits. It is to show which event changes the base assumption and who documents the change.