

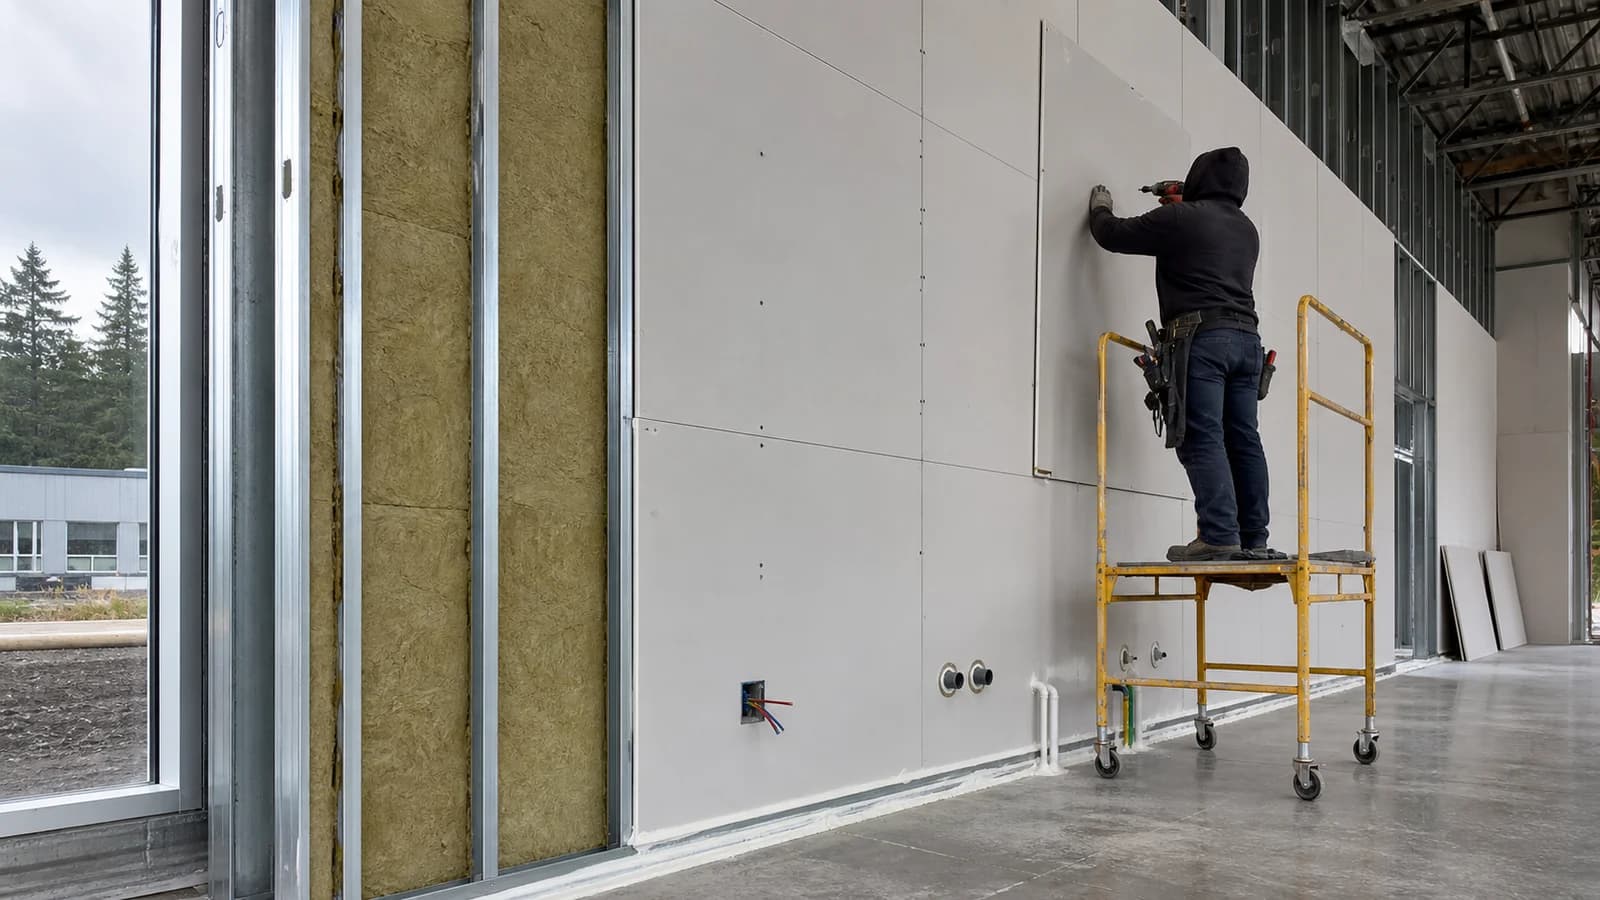
In the Hogum Bay and Marvin Road logistics corridor in Hawks Prairie, high-bay industrial warehouses and commercial distribution centers frequently build out interior administrative suites, dispatch offices, and breakrooms. Constructing office spaces inside industrial shells requires strict code compliance: 2-hour fire-rated occupancy demising walls (UL Design U411 / GA-600), light-gauge steel stud framing, slotted deflection tracks, and architectural GA-214 Level 4/5 finishes. Solis Interiors provides commercial drywall engineering across Lacey and Thurston County with 2026 commercial rates ranging from $3.20 to $6.80 per square foot.
The Industrial Boom in Hawks Prairie
Hawks Prairie has become the premier logistics and warehousing hub of the South Sound, positioned right along Interstate 5 at Exits 111 and 114.
From multi-acre distribution facilities on Hogum Bay Road to flex industrial parks near Cabela's, commercial property owners and tenants frequently build out conditioned office space inside unconditioned, high-bay warehouse shells.
These commercial tenant improvements (TIs) must satisfy strict International Building Code (IBC) mandates governing structural fire containment, acoustic speech privacy, and structural roof deflection.
What are the IBC fire-separation requirements for warehouse office buildouts in Lacey?
Under IBC Chapter 7 and UL Design U411, interior office buildouts within industrial warehouses require 2-Hour Fire-Resistance Rated Demising Walls separating administrative spaces from high-bay storage, constructed with double-layer 5/8" ASTM C1396 Type X gypsum panels on both sides of 20-gauge cold-formed steel studs with certified intumescent fire caulking at slab and deck perimeters.
Here is how Solis Interiors engineers commercial warehouse drywall:
- Slotted Deflection Tracks: In high-bay warehouses, roof trusses deflect downward under snow loads and wind shear. Rigidly attaching drywall to roof decks causes panels to crush and buckle. We install slotted deflection tracks at the top of steel walls, allowing roof movement while maintaining 100% fire-seal integrity.
- Impact-Resistant Gypsum Panels: Along high-traffic freight corridors and forklift aisles, we install high-density fiberglass-reinforced abuse-resistant gypsum panels to prevent cart and pallet damage.
- STC 50+ Conference Room Soundproofing: We isolate executive suites and dispatch offices from warehouse backup alarms and machinery using resilient sound channels (RC-1), 3-inch mineral wool batts, and non-hardening acoustic perimeter sealants.
Commercial Drywall Specifications for Warehouse TIs
| Commercial Area / Assembly | Architectural & Code Specification | Performance Purpose |
|---|---|---|
| Warehouse-to-Office Demising Wall | 2-Hour Fire-Rated (UL U411 / GA-600) | Double-layer 5/8" Type X on both sides; intumescent perimeter seals. |
| High-Traffic Forklift Corridors | Abuse- & Impact-Resistant Gypsum | High-density core with fiberglass mesh backing for impact defense. |
| Executive Suites & Conference Rooms | STC 50+ Acoustic Partition | RC-1 resilient channels, mineral wool sound batts, acoustic seals. |
| Customer Lobbies & Boardrooms | GA-214 Level 5 Monolithic Skim | Monolithic, glass-smooth surface under high-intensity directional lighting. |
2026 Commercial Drywall Pricing in Lacey & Thurston County
Commercial tenant improvement pricing in Lacey is based on square footage, wall height, and specified fire ratings:
| Commercial Scope | 2026 Lacey Cost per Sq. Ft. | Typical Application |
|---|---|---|
| Standard Steel Stud Drywall (Hang & Level 4) | $3.20 - $4.90 per sq. ft. | Office buildouts, breakrooms, retail storage |
| 2-Hour Fire-Rated Separation Wall (Double 5/8" Type X) | $4.80 - $6.80 per sq. ft. | Warehouse occupancy demising walls, electrical rooms |
| Executive Level 5 Monolithic Finish Package | $4.50 - $7.20+ per sq. ft. | Boardrooms, executive offices, glass-walled conference rooms |
| Impact-Resistant Board Add-On | +$0.85 - $1.45 / sq. ft. additive | High-traffic industrial hallways, freight corridors |
Authoritative Commercial Building Codes & Trade References
- International Building Code (IBC): IBC Chapter 7: Fire and Smoke Protection Features
- Gypsum Association: GA-600: Fire Resistance and Sound Control Design Manual
- Underwriters Laboratories: UL Fire Resistance Directory (Wall Design U411)
- Association of the Wall and Ceiling Industry: AWCI Commercial Steel Stud & Drywall Standards
Submit Commercial Plans for Bid with Solis Interiors
Planning an office buildout, warehouse conversion, or tenant improvement in Hawks Prairie, Lacey, or Thurston County? Contact master finisher Jesus Solis for fast CSI Division 9 estimating and code-certified commercial execution.
- Direct Phone: (360) 350-8616
- Online Quote Request: Submit Commercial Plans
- Service Areas: Hawks Prairie, Lacey, Olympia, Tumwater, DuPont, Centralia.