

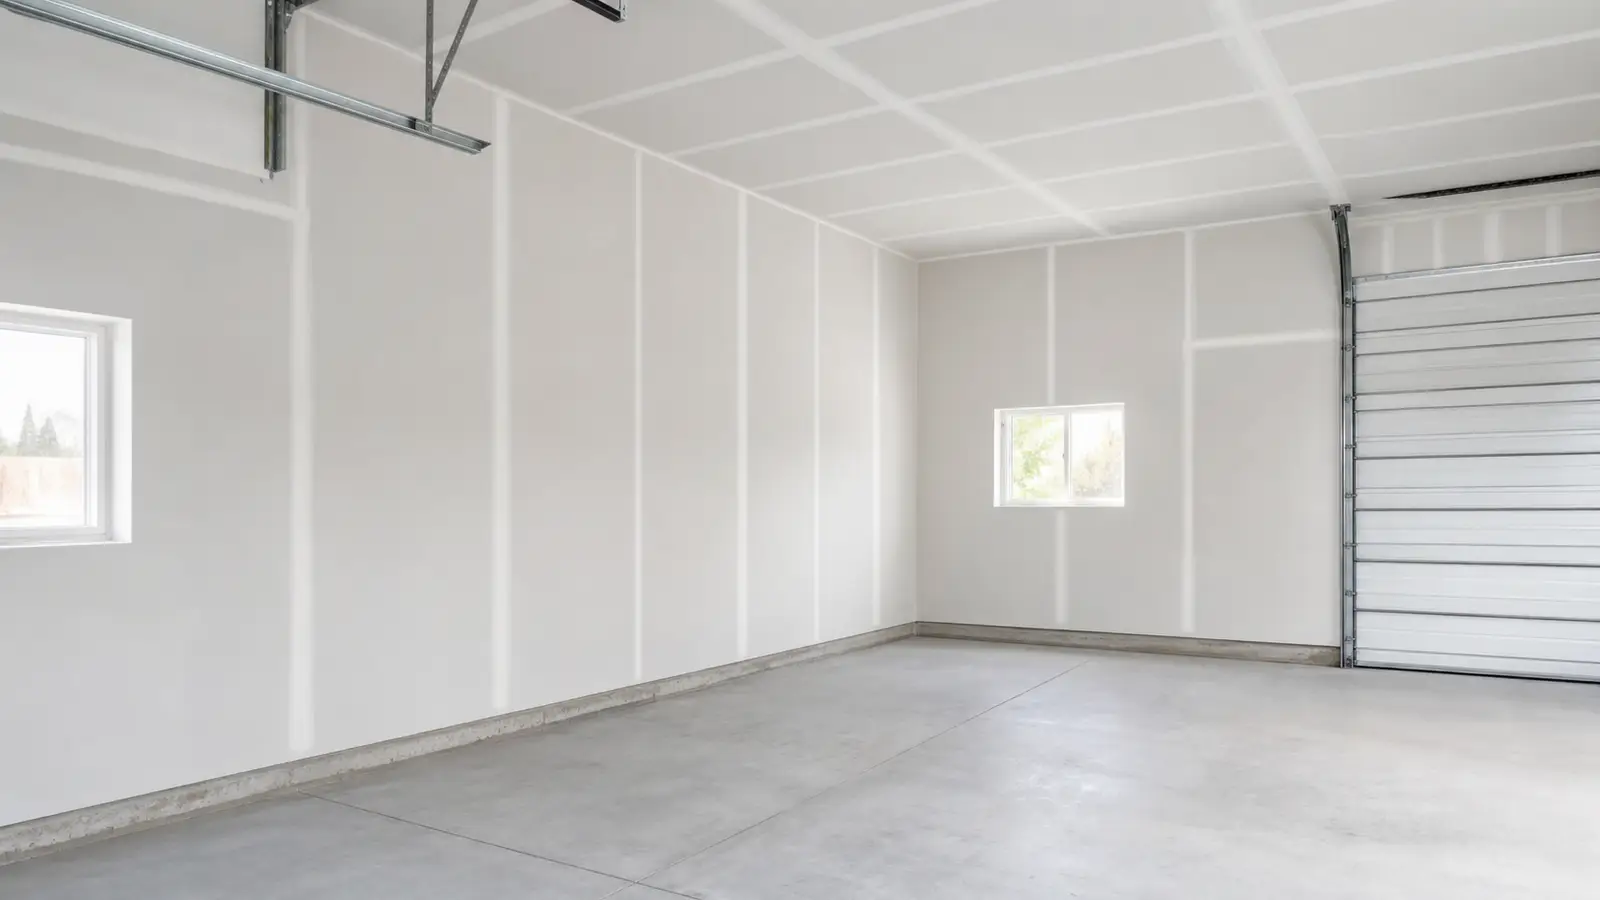
Finishing interior drywall in rural post-frame pole barns and detached shops across Yelm, Rainier, and Roy requires specialized framing prep to handle wide post spacing (typically 8 to 12 feet on center). Drywall cannot be attached directly to pole building columns; it requires engineered horizontal 2x4 or 2x6 wall girts spaced 16 or 24 inches on center or light-gauge steel furring channels. Because unconditioned rural metal outbuildings experience extreme seasonal temperature swings and roof condensation in Western Washington, ceiling and wall assemblies must use 5/8" ASTM C1396 Type X sag-resistant panels, low-shrinkage chemical-setting hot mud, and Class II vapor-retarding primers. In 2026, complete pole barn drywall finishing in Thurston County ranges from $2.85 to $5.20 per square foot.
The Rural Workshop Boom in Thurston & Pierce Counties
Across Yelm, Rainier, Roy, McKenna, and rural south Thurston County, detached post-frame pole barns and steel workshops are a staple of country living.
Whether built as automotive hobby shops, woodworking studios, agricultural equipment storage, or home offices, property owners eventually want to transform these raw, drafty metal buildings into fully insulated, climate-controlled, finished spaces.
However, finishing a post-frame pole barn is fundamentally different from finishing a standard residential home.
Post-frame buildings flex under Pacific Northwest wind loads, experience wide temperature swings (from 25°F winter freezes to 95°F summer heat), and are subject to heavy roof condensation under corrugated metal roofing.
Installing drywall without proper structural backing and moisture control leads to bowed walls, popped screws, and sagging ceiling panels within the first winter.
Post-Frame Framing Requirements for Interior Drywall
In standard residential homes, wall studs are spaced 16 inches apart. In a pole barn, large solid-timber or laminated columns are spaced 8, 10, or 12 feet apart.
Gypsum drywall has zero structural strength across long spans and cannot span more than 24 inches without cracking.
| Framing Method | Installation Method | Structural & Finishing Performance |
|---|---|---|
| Horizontal Wall Girts (Bookshelf Style) | 2x4 or 2x6 lumber installed horizontally between posts at 16" or 24" o.c. | Recommended Standard: Provides rigid continuous backing for horizontal 12-foot drywall panels. |
| Interior Infill Stud Framing | 2x4 standard wood studs framed inside post bays at 16" o.c. | High Thermal Performance: Creates deep cavity for R-21 to R-30 batt insulation. |
| Cold-Formed Steel Hat Channels | 25-gauge metal furring channels screwed across posts at 16" o.c. | Lightweight and perfectly straight; decouples drywall from thermal wood movement. |
Moisture Control & Insulation in Metal Pole Barns
Metal pole buildings in Western Washington are notorious for "sweating." When warm indoor air hits cold corrugated metal roofing in January, water droplets condense and rain down onto ceiling drywall.
Before hanging a single sheet of drywall in a Yelm shop, a two-stage moisture barrier system must be installed:
- Roof Condensation Barrier: Ensuring a minimum 2-inch closed-cell spray foam layer or heavy-duty foil-faced vapor barrier sits directly against the underside of the metal roof sheathing to prevent condensation drops.
- Ceiling Truss Sag Resistance: Overhead pole barn trusses are frequently spaced 4 to 8 feet apart. Solis installs 2x4 ceiling framing runners spaced 16 inches on center combined with 5/8" ASTM C1396 Type X or high-density ceiling drywall, which resists gravitational sag in high-humidity rural environments.
- Class II Vapor-Retarding Primer: Applying high-solids vapor-retarding primer-surfacers across all finished wall and ceiling assemblies stops workshop humidity from migrating into insulation cavities.
Finishing Standards: Level 4 Smooth vs. Durable Shop Textures
Workshop and pole barn environments demand different finish selections depending on how the building is used:
| Room Use / Shop Area | Recommended Drywall Finish | Why This Is the Best Investment |
|---|---|---|
| Working Automotive / Wood Shop | Level 4 with Medium Orange Peel Texture | Texture diffuses glare from fluorescent/LED shop lights and hides minor tool bumps. |
| Conditioned Home Office / Man Cave | Architectural GA-214 Level 5 Full Skim | Monolithic, glass-smooth luxury finish under high-visibility accent lighting. |
| Utility Storage / Equipment Bay | Level 3 with Heavy Splatter / Knockdown | Ultra-durable, cost-effective surface that withstands high wear and tear. |
The Solis 5-Stage Pole Barn Drywall Execution Process
At Solis Interiors, our rural shop finishing workflow delivers rock-solid structural longevity:
- Framing & Girt Plane Verification: We laser-check all horizontal girts and ceiling furring channels, shimming any bowed timbers to ensure walls are plumb and flat before hanging.
- 5/8" ASTM C1396 Type X Board Installation: We install heavy-duty 5/8" fire-rated gypsum board hung horizontally in continuous 12-foot panels to minimize joint count and maximize structural rigidity.
- Chemical Hot-Mud Seam Bedding: We bed high-tensile fiberglass mesh in low-shrinkage chemical-setting compound (20- or 45-minute hot mud), which cures by chemical reaction and withstands rural temperature swings without cracking.
- Multi-Pass Finishing & Dustless HEPA Sanding: We apply two distinct fill coats feathered 14 to 16 inches wide, polishing with 220-grit abrasives connected to commercial HEPA dust extractors.
- High-Build Stain-Blocking Primer & Topcoat: We spray commercial high-build primer-surfacer followed by two coats of durable, scrubbable commercial architectural paint.
2026 Pole Barn Drywall Pricing in Thurston & Pierce Counties
Pole barn drywall costs depend on ceiling height (standard 10-ft vs. high-bay 14-to-16-ft shops), girt preparation, and insulation requirements.
Based on 2026 Western Washington contractor trade rates, here is what property owners in Yelm, Rainier, and Roy can expect:
| Project Scope | 2026 South Sound Cost Range | What is Included in the Scope |
|---|---|---|
| Standard Pole Barn Drywall (Hang, Tape & Level 4) | $2.85 - $4.60 per sq. ft. | 5/8" Type X hanging, 3-pass taping, orange peel texture, PVA primer |
| High-Bay Shop Finishing (12-16 ft Ceilings) | $3.60 - $5.20 per sq. ft. | Scaffolding staging, overhead ceiling boarding, mechanical taping, heavy texture |
| Finished Office / Living Suite (Level 5 Smooth) | $4.50 - $7.20 per sq. ft. | Full monolithic skim coat, directional light inspection, HEPA sanding, premium paint |
| Turnkey Painting Package (Walls & Ceilings) | +$1.20 - $2.20 / sq. ft. additive | Commercial high-hide scrubbable trade coatings applied via airless sprayer |
Example Project: A standard 30x40 ft detached shop with 12-foot walls (approx. 2,800 sq. ft. of wall and ceiling surface) typically costs $8,800 to $13,500 for complete hanging, taping, texture, primer, and two finish coats of paint.
Frequently Asked Questions (FAQ)
Can 1/2-inch drywall be used in a pole barn, or is 5/8-inch required?
While 1/2-inch drywall is technically allowed on walls with 16-inch stud spacing, Solis Interiors strongly recommends 5/8" ASTM C1396 Type X board for both walls and ceilings in pole barns. 5/8" board provides superior impact resistance against tools and equipment, resists humidity sagging, and provides a 1-hour fire barrier for stored vehicles and flammable fuels.
How do you heat the pole barn while drywall mud dries in winter?
Drywall compound requires a minimum ambient temperature of 55°F to cure properly. During cold Western Washington months, Solis Interiors provides indirect-fired heaters and commercial air movers to maintain steady temperature and humidity throughout the multi-pass taping and drying cycles.
Can Solis install drywall around existing overhead garage doors and tracks?
Yes. We custom-cut and box around garage door tracks, overhead beams, and electrical subpanels, installing structural composite corner beads around all exposed framing corners for impact protection.
Authoritative Trade Standards & Agricultural Building References
- Gypsum Association (GA): GA-216: Application and Finishing of Gypsum Panel Products
- National Frame Building Association (NFBA): NFBA Post-Frame Building Design Manual (Interior Finishes)
- American Society for Testing and Materials (ASTM): ASTM C1396: Standard Specification for Gypsum Board
Schedule a Pole Barn Walkthrough in Yelm with Solis Interiors
Ready to transform your detached shop, garage, or pole barn into a clean, finished workspace? Contact master finisher Jesus Solis for an on-site evaluation and line-item proposal.
- Direct Phone: (360) 350-8616
- Online Quote Request: Request Shop Drywall Quote
- Service Areas: Yelm, Rainier, Roy, McKenna, Tenino, Olympia, Lacey, Centralia.