

Commercial interior subcontract scope
Commercial Drywall and Painting Contractor in Olympia and Lacey
Solis Interiors provides commercial drywall and painting subcontractor services in Olympia and Lacey for general contractors and property managers.
Division 09: drywall, finishing and interior painting
- Bid sections
- 09 22 16 · Metal stud framing
09 29 00 · Gypsum board
09 91 00 · Interior painting - WA registration
- SOLISIL785NT
Same-day W-9 delivery - 24–48-hour takeoffs
- Plan links & ITBs
Commercial drywall, framing and painting scopes
Send your Division 09 package for gypsum board and interior painting, including 09 29 00 and 09 91 00 specifications. Add the 09 22 16 metal-stud framing section for a combined partition-and-finish bid. Solis prices the included surfaces, finish levels, paint system and preparation shown in your issued documents. A written scope identifies existing surfaces, new work, protection and the points where another trade takes over.
Carry the interior from board installation through joint finishing, primer and paint with one defined finish scope. Your bid identifies the rooms, board requirements, surface preparation, paint system and protection included in the work. It also records owner-furnished materials and the handoffs to adjacent trades. That gives the GC a usable finish package to compare and schedule, from the issued plans through the final painted surfaces.
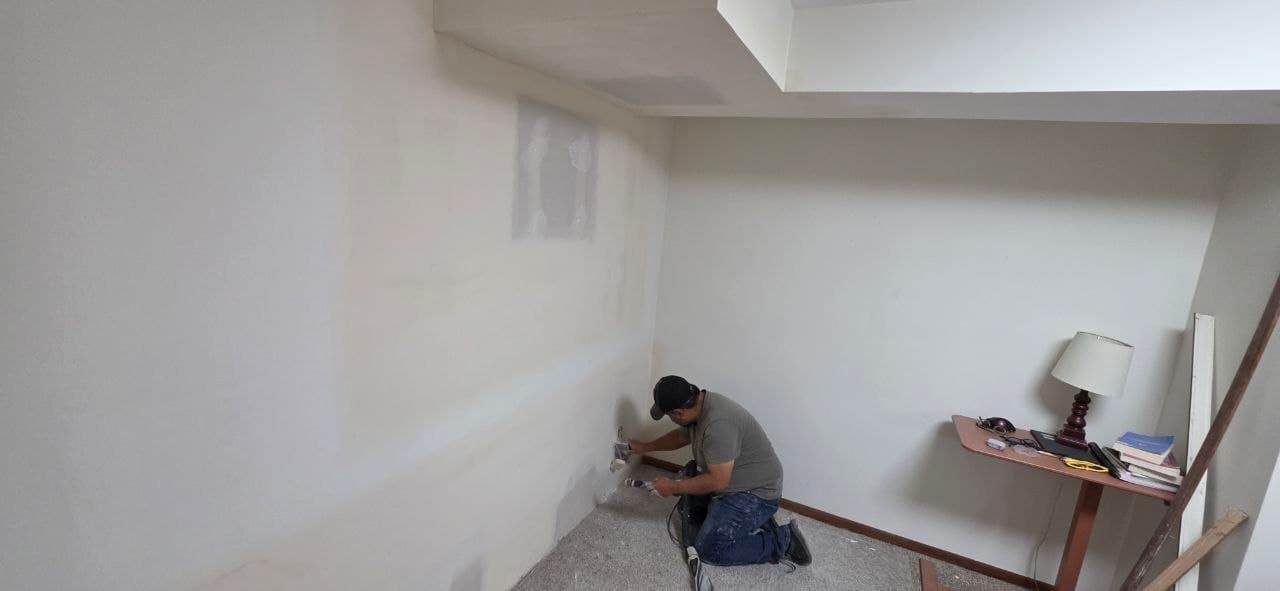
Original jobsite photo
Drywall work, photographed on site
A Solis Interiors worker finishing the lower edge of an interior wall. The original photo shows the work in progress, not a staged after shot.
See the jobsite photo →Drywall and painting bids for occupied or vacant interiors
Include the project location, current drawings, addenda, finish schedule, defined areas, and the bid date. Mark the intended finish level by room or surface and note whether existing walls, new partitions, or both are part of the work. A plan link and short scope summary give the review a practical starting point, especially when the documents split framing, board, and paint into separate bid items.
Include occupied areas, restricted access and trade phases with your invitation. Solis reviews those conditions alongside the surface quantities and finish schedule, so the written bid accounts for the setting where the work happens. Add the requested submittals and the project’s process for questions. The resulting scope records the interior work included, the access it depends on and the items the project team needs to resolve.
Specified finish levels and fire-rated assemblies
Commercial finish work moves through layout and framing where included, board installation, joint finishing, surface preparation, and painting. The drawings and specifications define the finish level, accepted materials, coats, and room-by-room requirements. Identify transitions to existing surfaces, ceilings, doors, and adjacent trades so the bid can state where preparation ends and follow-on work begins.
Where the project requires a fire-rated or other tested assembly, use the full specified assembly and its approved details. A Type X board designation by itself does not establish a rated assembly. The design documents and responsible project team set the required components, continuity, penetrations, and inspection steps; the drywall and finish scope should follow those details rather than infer performance from one product label.
One finish scope through the punch list
An occupied office or retail turnover needs a finish sequence that respects the people using the building. Share tenant hours, released rooms, delivery routes and areas that must stay protected. Solis uses those project details to define access and phasing in the bid. For a vacant suite, include material storage and room-release dates so board installation, finishing and painting follow the GC’s trade schedule.
Closeout starts with an agreed finish boundary. The bid records included framing, board, finishing and paint, owner-furnished materials, inspection handoffs and the process for changed work. A punch-list walk identifies the surfaces that need attention before the suite turns over. Send the project location, current sheets and bid date through the estimate form; call Solis directly for invitation-to-bid delivery and commercial project coordination.
Project bid review
Request a commercial bid
Share the project location and the work you want included. The estimate request keeps your notes with this service scope.
24–48-hour takeoffs. Same-day W-9 delivery. Send plan links, addenda, your finish schedule and bid date. Include occupied-space access windows and the submittals required with your bid.
Prefer to call? (360) 350-8616Share the project details
Share the essentials. Solis Interiors can follow up with next steps.