

Commercial interior subcontract scope
Tenant Improvement Framing, Drywall, and Paint in Thurston County
Solis Interiors provides tenant-improvement metal-stud framing, drywall and painting in Thurston County, including Olympia and Lacey.
Division 09: metal-stud framing, drywall and interior painting
- Bid sections
- 09 22 16 · Metal stud framing
09 29 00 · Gypsum board
09 91 00 · Interior painting - WA registration
- SOLISIL785NT
Same-day W-9 delivery - 24–48-hour takeoffs
- Plan links & ITBs
Tenant-improvement metal-stud framing in Olympia and Lacey
A tenant improvement package can begin with metal-stud framing shown on the plans, followed by gypsum board at the specified partitions and surfaces. The bid set should identify wall locations, heights, existing tie-ins, ceilings, and any areas where framing stops or transitions. Use the current drawings and addenda to establish the intended scope; a verbal room description alone may not show every condition that changes the work.
For whitebox and vanilla-shell spaces, state what the owner or GC considers part of the base building and what is included in the tenant package. For an existing office, mark the partitions to remain, areas to be opened, and surfaces that will receive new board. A scope that follows the layout can distinguish new construction from patching and can make later coordination with electrical, mechanical, and other trades easier to discuss.
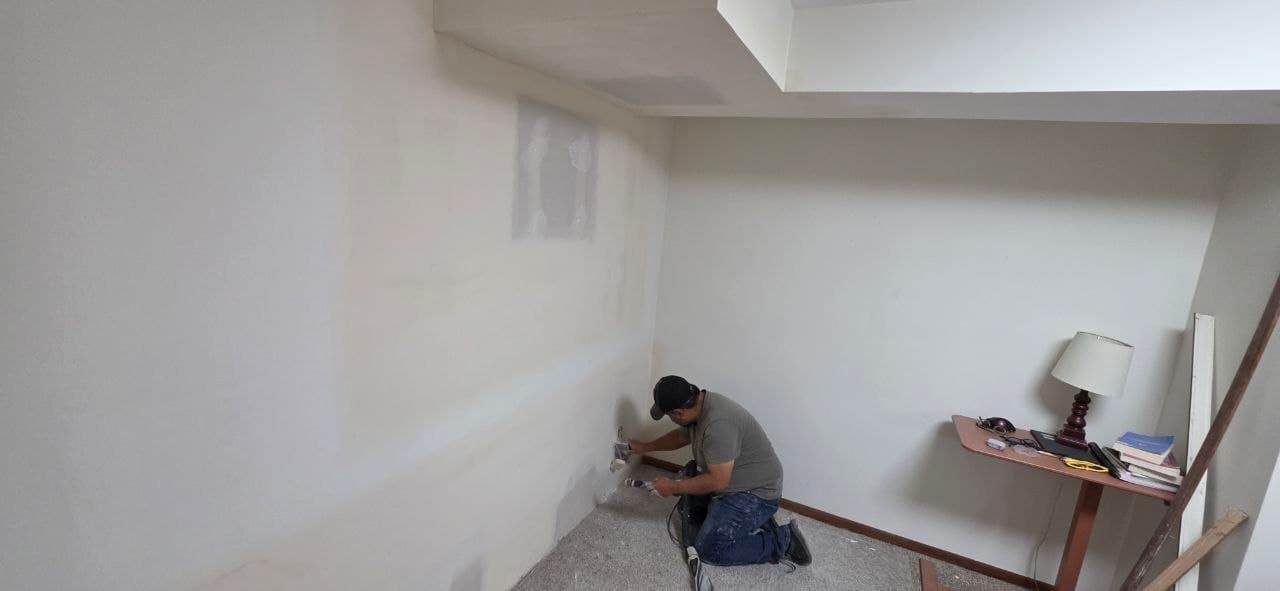
Original jobsite photo
Drywall work, photographed on site
A Solis Interiors worker finishing the lower edge of an interior wall. The original photo shows the work in progress, not a staged after shot.
See the jobsite photo →Carry the finish from board through paint
After framing and board installation, joint finishing and specified surface preparation establish the substrate for paint. The room finish schedule should identify levels, textures, coating products, colors, and the areas included. Note any transitions to existing painted surfaces, as sheen and age can make new paint appear different even where the color designation matches.
Solis’s interior scope can be organized around the project’s Division 09 details, including metal-stud framing, gypsum board, drywall finishing, and painting when those items are included in the bid. Where documents call for a rated or tested wall assembly, the full assembly details govern; one panel type does not define the complete system. Confirm penetrations, interfaces, and inspection handoffs with the project team and issued documents.
Coordinate the shell-to-tenant handoff
Tenant work often overlaps with property operations, other trades, or nearby occupants. Include the release date for each area, site access rules, material staging, protection needs, and any known phasing in the bid notes. If some rooms remain in use, mark the boundaries and work windows supplied by the project team so the estimate can describe the actual conditions instead of assuming an empty suite.
Identify what must happen before framing starts and what follows the paint work. Ceiling work, flooring, millwork, glazing, and fixture installation can affect access or finished edges; list the interfaces that matter to the package. A written trade boundary gives the GC a practical way to compare bids and resolve questions before the work reaches the field.
Plan office and medical-office interiors from the project documents
Office and medical-office projects still need a scope tied to the actual room schedule, drawings, and specifications. The project documents determine finish requirements, rated details, access, inspections, and any room-specific criteria. Share the relevant sheets and note which suites or rooms are included so the bid review can focus on the interior work requested for that project.
If the package contains special submittals, inspection points, or restricted access, include those requirements with the invitation. Solis can review the provided Division 09 information and discuss its fit for the framing, drywall, finish, and paint scope. Project approvals and use-specific requirements remain with the responsible design and construction team and its governing documents.
Project bid review
Request a TI bid
Share the project location and the work you want included. The estimate request keeps your notes with this service scope.
24–48-hour takeoffs. Same-day W-9 delivery. Send the suite location, plan-set link, bid date and room finish schedule. Mark access windows, project phases and the required submittals in your ITB.
Prefer to call? (360) 350-8616Share the project details
Share the essentials. Solis Interiors can follow up with next steps.