

Tall drywall partitions for Tenino shops and warehouses
We build high-bay drywall partitions in Tenino, taking each wall from its specified frame and board through the joint finish your drawings name. A tall wall that runs up to the roof structure is priced from the sections and elevations as well as the floor plan.
Washington licensed, bonded and insured, L&I SOLISIL785NT.Check with L&IAngi reviewsGoogle profile
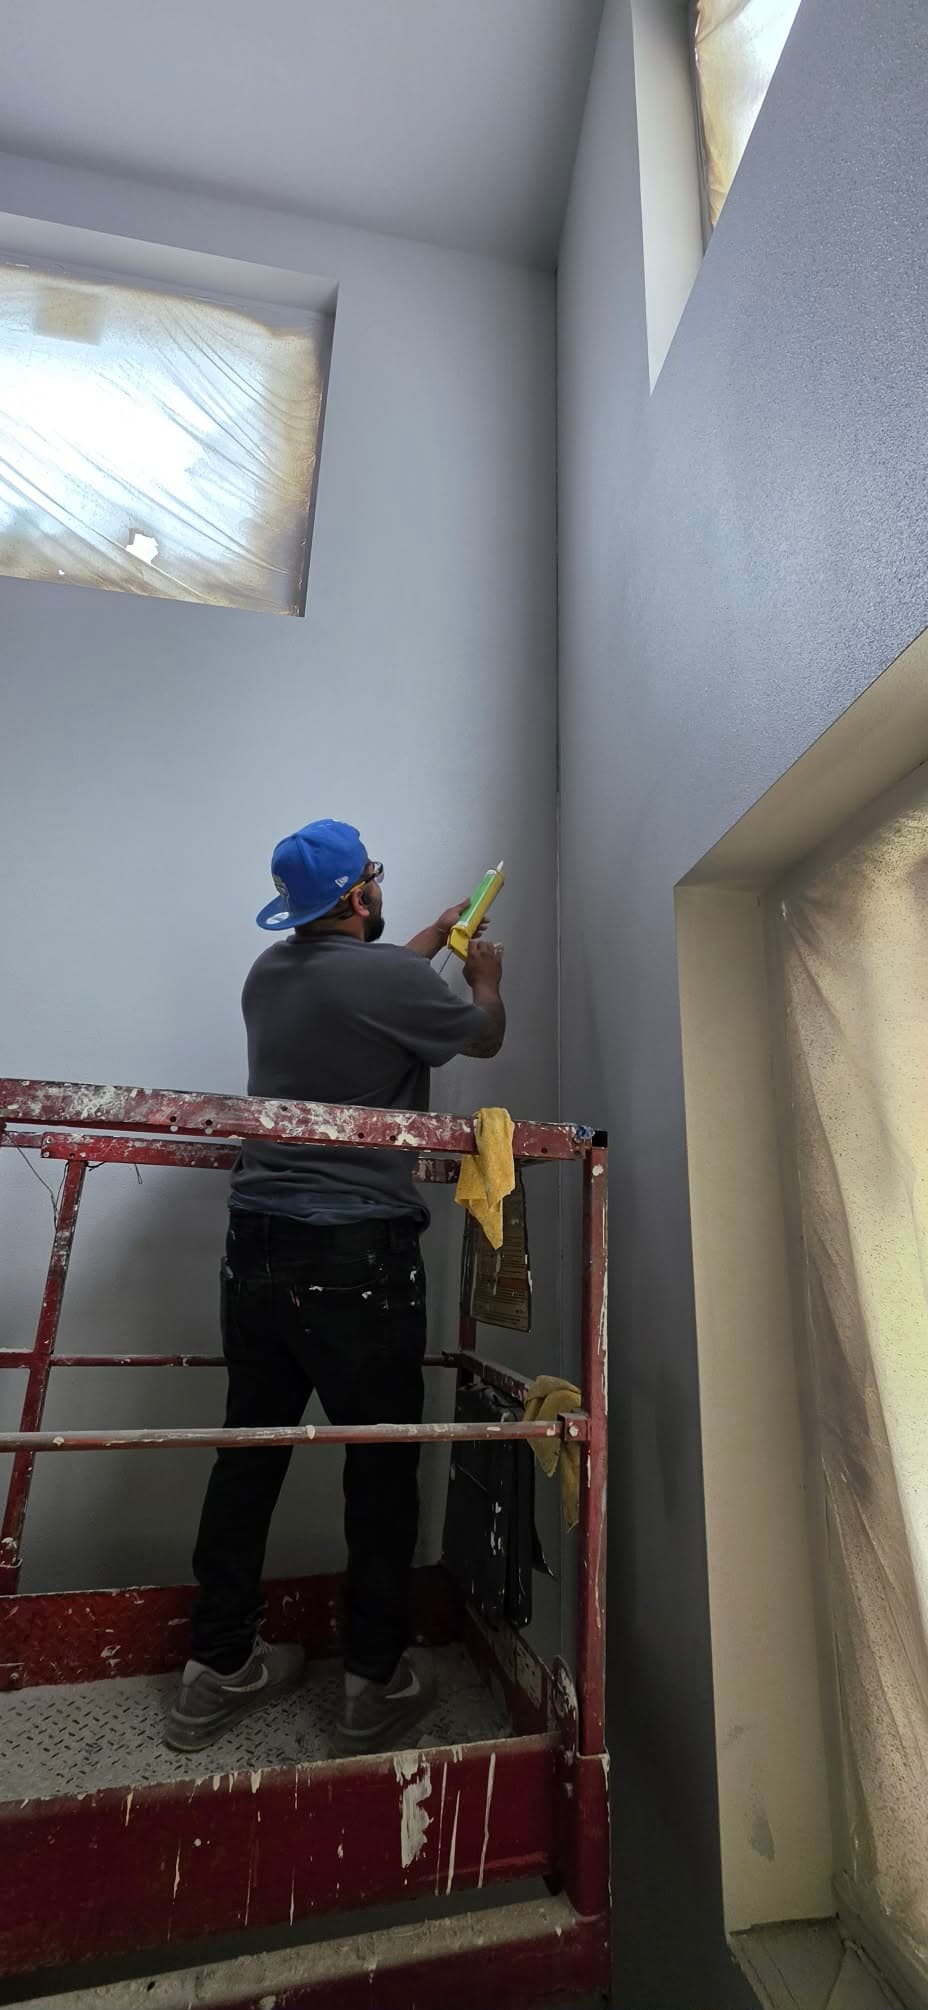
Build high-bay partitions around the work area and access
Tall commercial interiors can need demising and impact partitions where equipment access, assembly requirements, and job sequencing affect installation. The wall has to fit the full height of the space and the way crews reach it.
Solis installs high-bay partitions to the project details, with access and the specified assembly carried into the sequence. Coordinating wall installation around the equipment plan keeps the partition connected to the interior build-out.
- High-bay partition layout follows project details.
- Installation sequence accounts for equipment access.
From bid packet to finished scope
Send the bid packet
Share plans, finish schedules and your bid date. Solis offers 24–48-hour takeoffs.
Agree the scope and schedule
Review the itemized scope, assembly details and trade handoffs with Solis before scheduling the work.
Get the space finished
Solis completes the agreed work and reviews the finish with you. Include interior painting in the scope for a complete drywall-and-paint handoff.
Have plans ready? Let’s price the work.
Send a plan link or attach your PDF through the project form.
High-Bay drywall partitions in Tenino
- Define the tall wall inside a mixed-use plan
Tenino’s 2023 plan describes the C-1 historic downtown as a walkable mixed-use core where apartments may sit above ground-floor businesses. For a tall partition in a commercial interior in that setting, Solis can price the wall height, finish, and transitions from the actual section and room layout. City of Tenino Comprehensive Plan and Housing Action Plan (2023)
Where the wall stops at the top
Some tall walls stop at a ceiling. Others run to the structure above and may need a head detail that allows for movement. The drawings should show that top connection, the floor condition, any change in height and what the wall meets. Those details drive the framing, the board layout and where finish work ends.
Plan penetrations and working access
Doors, ducts, service openings and perimeter joints need locations and details before board goes up. Tell us what lifts or scaffolding the site allows and what has to stay clear while we work. For rated or sound walls, send the assembly reference; GA-600 describes complete systems, and wall height alone doesn't set the details.
Gypsum Association GA-600 fire-resistance and sound-control designs
Specify the board and visible finish
The wall design sets the board layers, attachment and joint layout. The finish schedule sets the exposed face, and on a tall wall it can name a lower GA-214 level for concealed areas and a paint-ready level where people look. GA-216 covers how the panels go up, and it doesn't replace the wall's own design.
Quoting tall partitions
Send elevations, wall heights, the top and bottom details, openings, penetrations, assembly references, board layers, finish level and access conditions. Mark which faces are in and who supplies lifts if the project assigns it. We quote the drywall to what is drawn.
High-Bay Drywall Partitions questions in Tenino
Is a floor plan enough to estimate a high-bay partition?
Not by itself. We also need an elevation or section for the height, the top connection, the openings and the assemblies the wall meets.
Can high-bay partitions include fire or sound assemblies?
Yes. Send the system reference and its edge and penetration details, and we build to it.
Request an estimate
Send the elevations and the head-of-wall detail along with the floor plan.
(360) 350-8616Share the project details
Share a plan link, add PDF plan sheets, or email your bid packet. Then add your contact details and project ZIP so we can follow up.
Text us photos for a quick estimate!