

ADU drywall in Tenino, room by room
We handle ADU drywall installation in Tenino, hanging and finishing every wall and ceiling the plans call for in the new unit. The approved plans set the construction, and we follow your finish schedule room by room, from the closets to any sloped ceiling.
Washington licensed, bonded and insured, L&I SOLISIL785NT.Check with L&IAngi reviewsGoogle profile
Carry an ADU from board installation through finish
An accessory dwelling has rooms, openings, and finish choices that need to come together before the walls close in. If the plan stops at board, taping and finishing can fall outside the schedule the project is working toward.
Solis installs ADU drywall from the room layout and drawings, then carries the work through taping and the selected finish. Those stages connect the wall surfaces to the dwelling's planned layout and target schedule.
- ADU board installation tied to the room layout.
- Taping and finishing carried into the project sequence.
Here’s how we get it handled
Text us photos or call
A close-up, a wider view and your city give us a useful starting point. You can also call and talk through the work.
Agree the scope and schedule
We review the work with you, arrange a site visit where needed and put the agreed scope and finish in your estimate.
Get the space finished
Solis completes the agreed work and reviews the finish with you. Include interior painting in the scope for a complete drywall-and-paint handoff.
Have a project in mind? Send us a photo.
Tell us what needs fixing or finishing. We’ll take it from there.
ADUs and additions in Tenino
When Tenino's homes were built shapes what is behind the wall and which rules apply to the work.
- 17% Before 1940
- 12% 1940–1959
- 22% 1960–1979
- 21% 1980–1999
- 29% 2000 or later
- 1980Median year Tenino homes were built
Half of Tenino's homes were built before 1980 and half after. The estimate is wide here, about 9 years either way. Many ADUs here join an existing house, so the new walls are often finished to meet the older ones. U.S. Census Bureau, ACS 2020–2024, median year structure built
- 29.3%of Tenino homes were built in 2000 or later
Newer homes are almost all drywall over wood framing, which keeps new work and the existing walls consistent. U.S. Census Bureau, 2020–2024 ACS 5-year estimates
Turn the room plan into a board scope
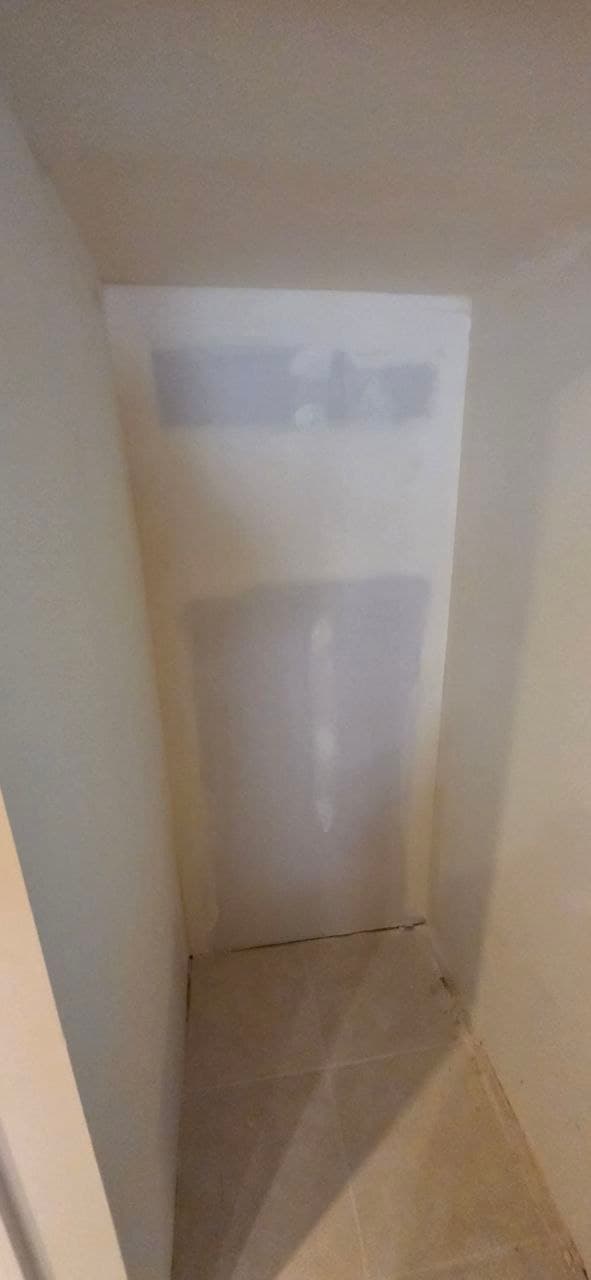
A small unit packs a lot of edges into a few rooms: closets, sloped ceilings, a bathroom, a utility space. We mark every surface that gets board, where finished areas meet mechanical space, and the access panels that must stay reachable, then lay out the board around them.
Gypsum Association GA-216 application and finishing of gypsum panels
Follow the approved wall and ceiling details
Your plans name the board types and any fire or sound assembly, for example where the unit meets a garage or the main house. We carry those references into the quote and build to them. Approved plans and the local building official set the requirements; we scope the drywall work they list and coordinate the handoffs.
Choose finish levels and decoration by room
The bathroom, living area and utility room don't need the same finish. GA-214 defines the levels, including the full skim at Level 5. We price each room at the level and texture you pick, so you aren't paying for Level 5 inside a closet.
Your ADU drywall quote
Send the current floor plan, room sizes, ceiling heights, the wall and board notes and your finish schedule. Mark access panels, shared-wall assemblies and anything left unfinished. We quote from the plan itself; zoning and whether the lot qualifies are questions for the city.
ADU Drywall Installation questions in Tenino
Can an ADU drywall quote include all rooms?
Yes. List the rooms, ceilings and utility spaces and every surface goes on the quote.
Does an ADU drywall contractor determine whether a unit is permitted?
No. Approved plans and the local building official decide that. We scope the drywall work the plans list and coordinate the handoffs.
Request an estimate
Send the approved floor plan and finish schedule, or photos of the framed unit.
(360) 350-8616Share the project details
Choose the work you need and tell us how to reach you.
Text us photos for a quick estimate!