

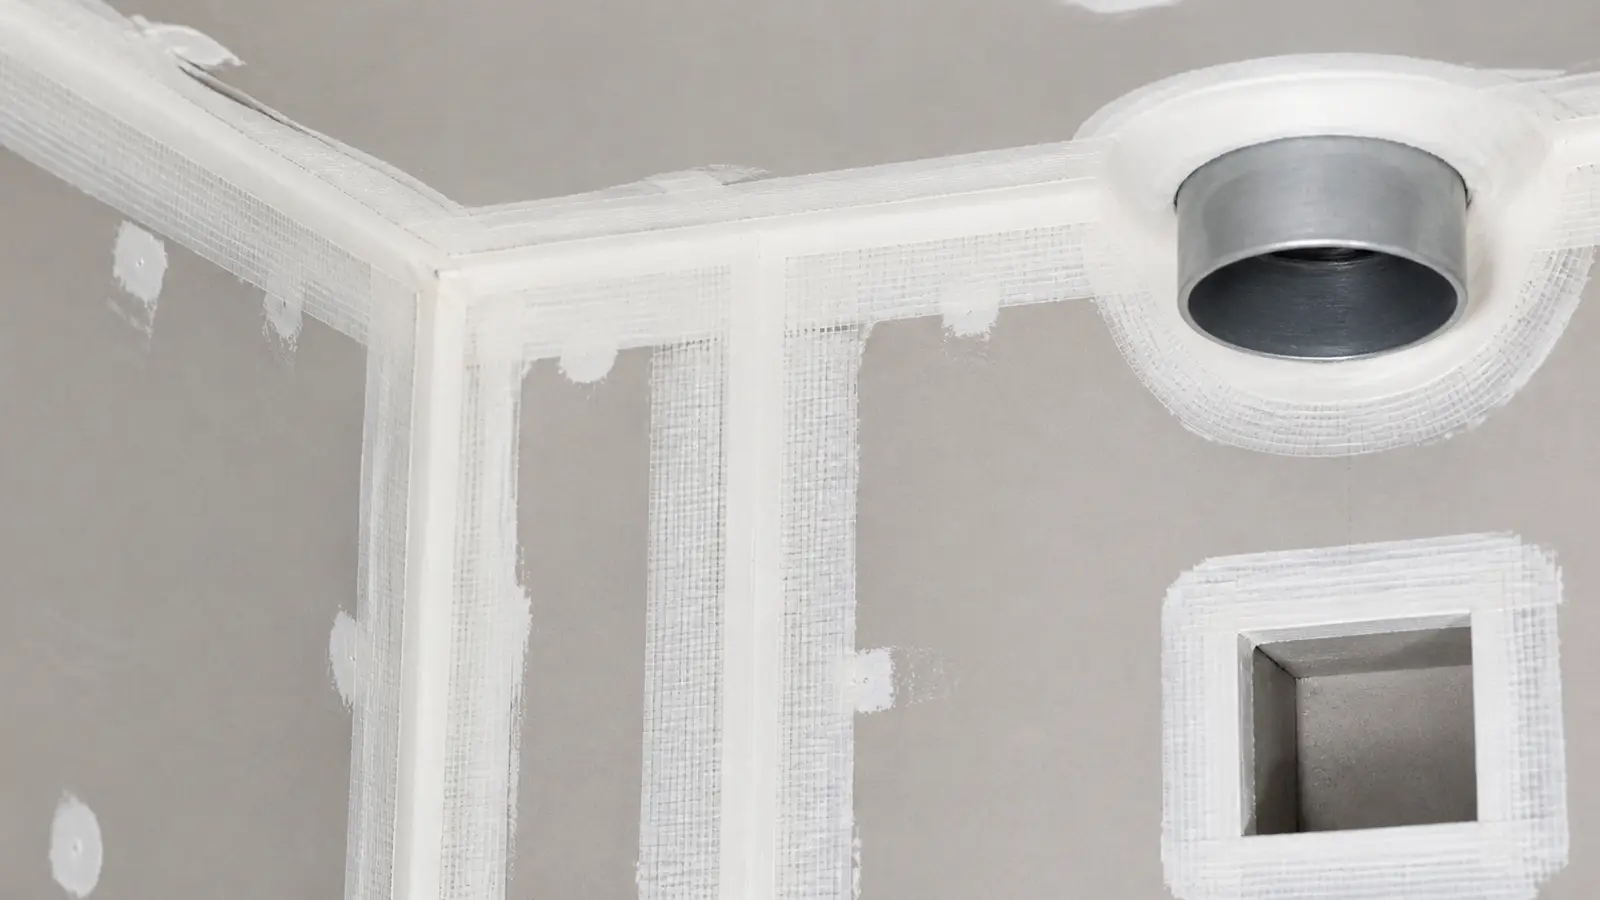
Under the Washington State Energy Code (WSEC 2024 / effective May 2027), residential building envelopes are tightened from 5.0 to a strict 3.0 Air Changes per Hour at 50 Pascals (3.0 ACH50). Achieving this standard requires the Airtight Drywall Approach (ADA), where interior gypsum wallboard serves as the primary continuous interior air barrier. Drywall must be gasketed to bottom plates, foam-sealed around electrical rough-ins, and taped continuous across all interior-to-exterior transitions. Furthermore, as builders add continuous exterior and interior rigid insulation, framing imperfections are magnified—making an architectural Level 5 finish a mechanical necessity to mask framing deviations and prevent joint photographing under critical natural lighting.
The May 2027 Tightening: Why Washington Drywall Is Now an Air Barrier
For decades, drywall was viewed strictly as an interior cosmetic skin—a surface to hold paint and hang pictures.
That era is over in Washington State.
With the structural tightening of the Washington State Energy Code (WSEC Chapter 51-11R), the state mandates that all new single-family homes, townhomes, and major residential additions achieve an airtightness threshold of 3.0 ACH50 (with future state decarbonization roadmaps driving toward 2.0 ACH50 by 2030).
| Washington Energy Code Cycle | Code Air Leakage Limit | Enforcement Milestone | Primary Interior Air Barrier Strategy |
|---|---|---|---|
| Historical 2018 WSEC Baseline | 5.0 ACH50 | Pre-2021 Construction | Standard exterior housewrap and interior poly |
| Current 2021/2024 Code Target | 4.0 ACH50 | Current Permitting | Exterior continuous sheathing tape & gasketed boxes |
| Mandatory May 2027 Milestone | 3.0 ACH50 | May 2027 Enforcement | Airtight Drywall Approach (ADA) & top/bottom plate foam seals |
| Future 2030 Decarbonization | 2.0 ACH50 | 2030 State Target | High-performance air-sealed gypsum with continuous Level 5 finish |
Failing a mandatory blower door depressurization test at final inspection halts certificate of occupancy issuance and triggers tens of thousands of dollars in diagnostic smoke testing and invasive teardowns.
To pass blower door testing consistently, builders across Olympia, Lacey, and Tacoma are implementing the Airtight Drywall Approach (ADA)—transforming interior drywall assemblies into the home's primary interior air and vapor control layer.
The Airtight Drywall Approach (ADA) Explained
Air leakage does not typically travel through the center of solid gypsum panels; it leaks through the perimeters, penetrations, and structural framing intersections:
| Assembly Vulnerability Zone | Conventional Construction Flaw | WSEC Compliant Airtight Drywall Solution |
|---|---|---|
| Bottom Plate to Subfloor | Drywall hung 1/2" above subfloor; air drafts through unsealed gaps. | Continuous acoustic/elastomeric sealant bead bedded under drywall bottom edge. |
| Top Plate to Ceiling Truss | Ceiling drywall hung with gaps at interior partition wall junctions. | Continuous closed-cell expanding foam or gasketing along all partition top plates. |
| Electrical / Plumbing Boxes | Rough rectangular holes cut loose around junction boxes without seal. | Airtight gasketed electrical boxes foam-sealed to gypsum board cutouts. |
| Exterior Wall Intersections | Butt joints taped with air-permeable paper mud without perimeter air seals. | Continuous mechanical taping bedded in elastomeric air-barrier compounds. |
Why Complex Wall Assemblies Require Level 5 Finishing
The energy code's structural shift toward continuous exterior and interior rigid insulation creates a secondary, unexpected challenge for homeowners and builders: magnified framing imperfections.
When builders install 2x6 advanced framing at 24 inches on center combined with continuous exterior polyiso insulation, the wall assembly experiences subtle variations in thermal expansion and lumber crown depth.
| Wall Assembly Characteristic | Standard 2x4 Construction | High-Efficiency WSEC Assembly |
|---|---|---|
| Framing Spacing | 16 Inches On Center (Rigid) | 24 Inches On Center (Advanced Framing / Higher Deflection) |
| Insulation Depth | Standard R-21 fiberglass batt | Continuous exterior rigid foam + dense-pack interior insulation |
| Lumber Movement | Minimal thermal differential | Higher thermal and moisture gradient across stud depth |
| Visual Substrate Impact | Minor framing crowns hidden by texture | Framing imperfections and stud crowns magnified under light |
| Recommended Finish Level | Standard Level 4 is often acceptable | GA-214 Level 5 Full Skim Coat is Mechanically Required |
Because advanced framing studs are spaced 24 inches apart, the gypsum board must span wider gaps. Under low-angle Pacific Northwest afternoon sunlight, standard Level 4 taped joints show visible framing crowns and shadow banding.
An architectural GA-214 Level 5 full-surface skim coat bridges these subtle framing deviations, equalizing substrate porosity and creating an optically flat, monolithic plane that masks advanced framing movements.
Paint and Finishing as Vapor Control in Western Washington
In Marine Climate Zone 4C (Western Washington), managing moisture drive across wall assemblies is critical to prevent winter condensation inside wall cavities:
- Winter Moisture Drive: Heated indoor air contains high moisture vapor from cooking, showering, and breathing. This vapor attempts to push outward through interior drywall toward cold exterior sheathing.
- Vapor-Retarding Primer-Surfacers: Standard builder-grade latex primer is highly vapor-permeable. Under WSEC energy retrofits, Solis Interiors applies high-build vapor-retarding primer-surfacers (Class II vapor retarders rated between 0.1 and 1.0 perm) over our Level 5 skim coats on exterior-facing walls.
- Controlled Drying Potential: This dual-purpose barrier stops warm indoor moisture from entering wall cavities during cold, wet South Sound winters while maintaining adequate inward drying capacity during summer months.
The Solis 5-Stage Airtight Drywall Execution Workflow
For custom home builders, architects, and energy-conscious homeowners in Thurston and Pierce counties, Solis Interiors delivers verified airtight drywall assemblies:
- Perimeter Gasketing & Subfloor Sealing: Before hanging boards, we verify that continuous elastomeric sealant beads are applied along exterior wall bottom plates and subfloor transitions.
- Penetration Air-Sealing Verification: All recessed electrical boxes, plumbing rough-ins, and HVAC register boots are sealed airtight to the drywall perimeter using closed-cell fire-rated expanding foam.
- Continuous Mechanical Seam Taping: Drywall joints are bedded in high-tensile joint compound and mechanical composite tapes, creating an unbroken air barrier across the entire interior envelope.
- Monolithic Level 5 Skim Coating: We apply formulated finishing compound across 100% of the gypsum board using 14-to-16-inch stainless steel skimming blades to eliminate framing crowns and porosity differences.
- Vapor-Retarding Airless Primer Application: We seal the monolithic substrate with a uniform 4-to-6 mil wet film thickness of commercial high-build primer-surfacer, locking the assembly before topcoats are applied.
2026 Energy-Compliant Drywall Pricing in Thurston & Pierce County
Executing high-performance airtight drywall assemblies requires specialized gasketing labor, penetration sealing, and multi-pass Level 5 finishing:
| Scope of Work | 2026 South Sound Cost per Sq. Ft. | What is Included in the Scope |
|---|---|---|
| Standard Level 4 Drywall (New Construction) | $2.85 - $5.40 per sq. ft. ($90-$115 / sheet) | Hanging, taping, 2-coat fill, standard sanding |
| Airtight Drywall Approach (ADA Gasketing Add-On) | +$0.65 - $1.25 per sq. ft. additive | Bottom plate elastomeric seals, electrical box foaming, top-plate gasketing |
| Architectural GA-214 Level 5 Skim Coat Package | $4.30 - $7.50+ per sq. ft. total | Full-wall monolithic skim coat, directional light inspection, HEPA sanding |
| Vapor-Retarding High-Build Primer Application | +$0.45 - $0.85 per sq. ft. additive | Airless spray application of Class II vapor-retarding primer-surfacer |
Frequently Asked Questions (FAQ)
What is a blower door test, and why does drywall affect it?
A blower door test mounts a powerful diagnostic fan in an exterior doorway to depressurize the house to 50 Pascals, measuring how many cubic feet of air leak into the home per minute. Because drywall covers over 80% of a home's interior surface, unsealed drywall perimeters and penetrations account for up to 40% of total envelope air leakage.
Does an airtight drywall assembly cause moisture trapping or indoor air quality issues?
No, when paired with mechanical ventilation. Modern WSEC-compliant homes utilize continuous Heat Recovery Ventilators (HRVs) or Energy Recovery Ventilators (ERVs) that bring in filtered fresh air while exhausting stale, humid air. An airtight drywall envelope prevents uncontrolled moisture from condensing inside structural walls, preventing hidden mold and rot.
Can Solis Interiors coordinate with my general contractor and HERS energy rater?
Yes. Solis Interiors regularly collaborates with custom home builders, general contractors, and certified Washington energy raters across Olympia, Lacey, and Tacoma to ensure all drywall air-sealing details pass rough-in and final blower door inspections.
Authoritative Building Energy Standards & Codes
- Washington State Building Code Council (SBCC): WSEC Residential Energy Code (WAC 51-11R)
- Building Science Corporation: BSI-084: The Airtight Drywall Approach (ADA)
- Gypsum Association (GA): GA-214 Recommended Levels of Gypsum Finish
- U.S. Department of Energy (DOE): Air Sealing and Advanced Gypsum Wall Envelopes
Schedule an Energy Code Drywall Consultation with Solis Interiors
Building a high-performance custom home or planning an addition in Thurston or Pierce County? Contact master finisher Jesus Solis for expert airtight drywall installation and architectural Level 5 finishing.
- Direct Phone: (360) 350-8616
- Online Quote Request: Request High-Performance Drywall Service
- Service Areas: Lacey, Olympia, Tumwater, Tacoma, Lakewood, DuPont, Gig Harbor, Yelm, Centralia.