

High-bay drywall partitions in Tacoma warehouses
We build high-bay drywall partitions in Tacoma from the layout, heights, access plan and assembly details in your drawings. A demising wall that splits a building between tenants and an impact partition built to take knocks are different walls, so the plans should say which one each wall is.
Washington licensed, bonded and insured, L&I SOLISIL785NT.Check with L&IAngi reviewsGoogle profile
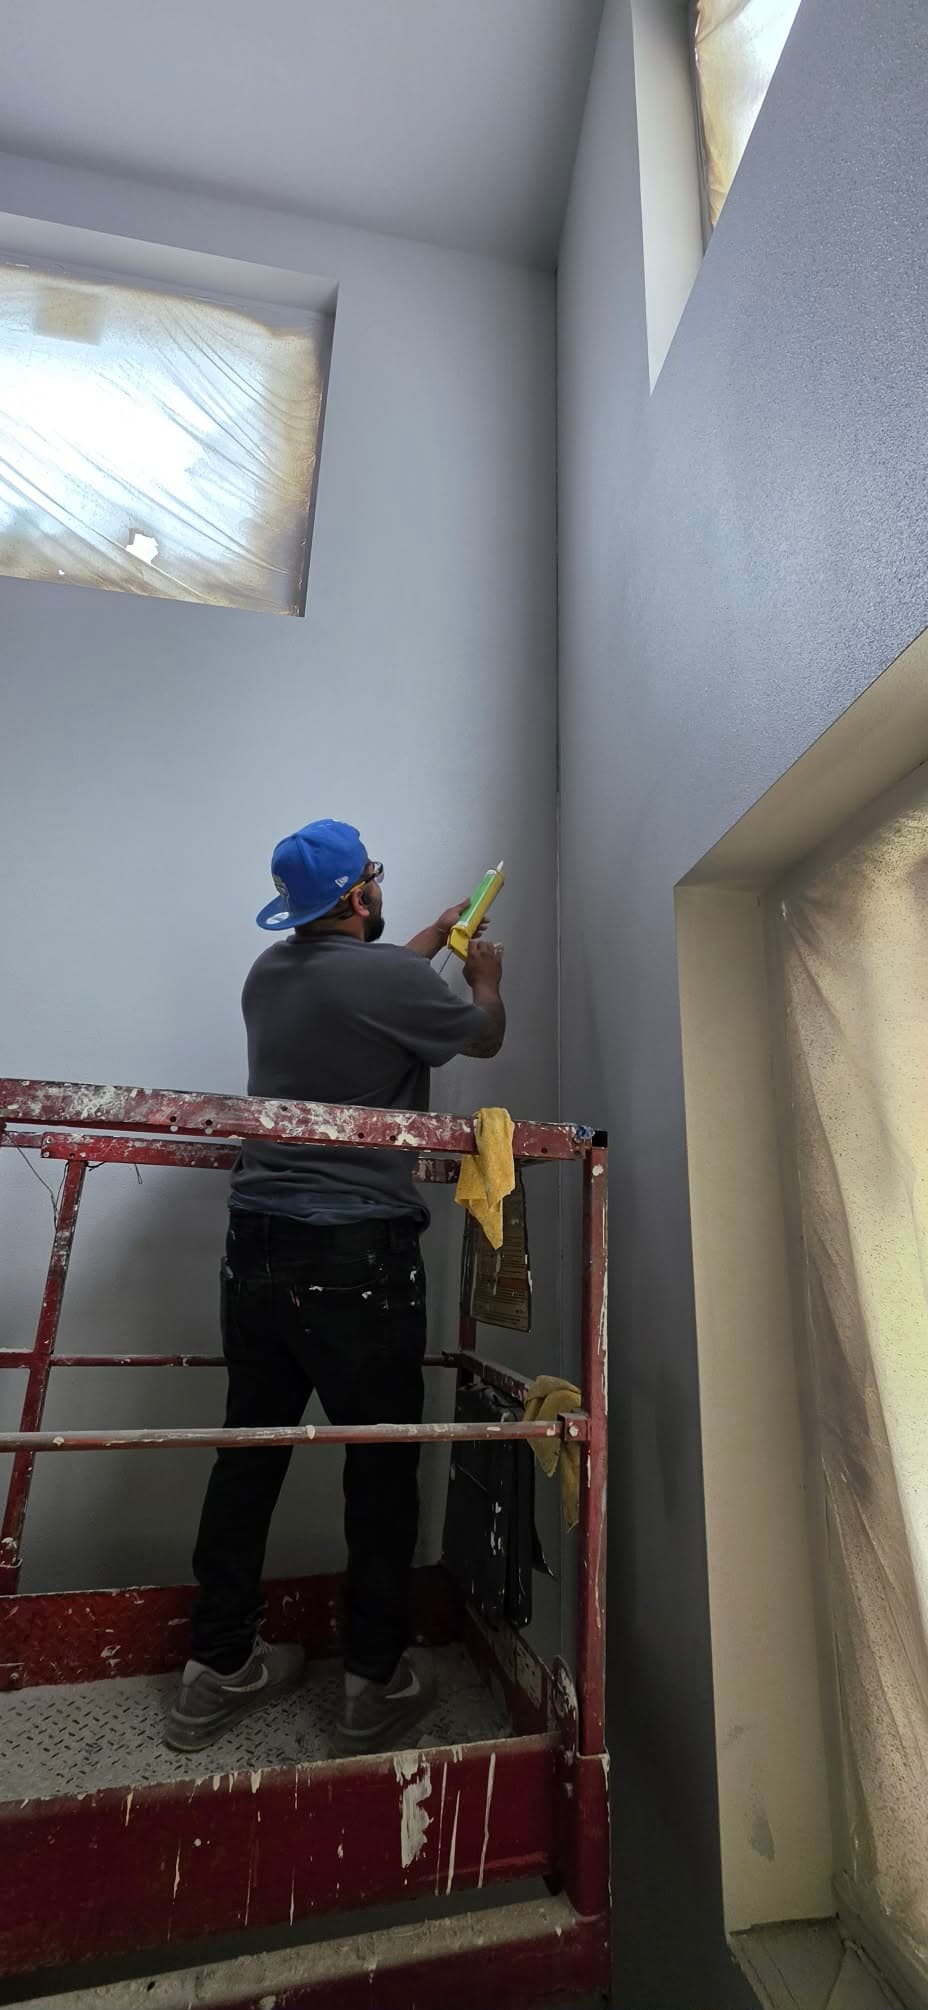
Build high-bay partitions around the work area and access
Tall commercial interiors can need demising and impact partitions where equipment access, assembly requirements, and job sequencing affect installation. The wall has to fit the full height of the space and the way crews reach it.
Solis installs high-bay partitions to the project details, with access and the specified assembly carried into the sequence. Coordinating wall installation around the equipment plan keeps the partition connected to the interior build-out.
- High-bay partition layout follows project details.
- Installation sequence accounts for equipment access.
From bid packet to finished scope
Send the bid packet
Share plans, finish schedules and your bid date. Solis offers 24–48-hour takeoffs.
Agree the scope and schedule
Review the itemized scope, assembly details and trade handoffs with Solis before scheduling the work.
Get the space finished
Solis completes the agreed work and reviews the finish with you. Include interior painting in the scope for a complete drywall-and-paint handoff.
Have plans ready? Let’s price the work.
Send a plan link or attach your PDF through the project form.
High-Bay drywall partitions in Tacoma
- Build the partition estimate from the industrial section
The Port of Tacoma describes industrially zoned property near marine terminals for manufacturing and distribution. For a tall partition in an industrial facility, Solis can scope the board, openings, and finish from the wall section and the actual access plan for the work area. Port of Tacoma Real Estate
Separate partition purpose from height
A tall wall can divide tenants, close off storage or separate a work area. We take each wall's purpose, height, openings and top-of-wall detail from the plan tags, since two walls of the same height can be built very differently.
Coordinate layout, access, and close-in
Walls this tall need a plan for lifts, handling board overhead and working around sprinklers, ducts and lights. We note the lift access the site allows, the floor space we'll have and the order of trades. Structural and safety details for installation come from the project team.
Use the specified assembly
Where the plans call for a fire or sound rating, the complete listed assembly applies, from studs and board layers to insulation, fasteners, joints and penetrations. Board alone doesn't give a wall its rating, and substitutions go back to the designer.
Gypsum Association GA-600 fire-resistance and sound-control designs
Commercial work near the Port and downtown
We do commercial tenant buildouts downtown and near the Port of Tacoma. For a high-bay bid, send elevations, wall tags, heights, openings, assembly notes, lift access limits and the finish schedule, with demising and impact partitions listed separately.
High-Bay Drywall Partitions questions in Tacoma
Does a high-bay drywall partition include a fire rating?
Only when the approved assembly calls for one. The plan set and the local building official set it.
Are demising and impact partitions interchangeable?
No. A demising wall separates tenants, and an impact partition is built to resist damage. The plan tags say which is which.
Request an estimate
For Tacoma high-bay walls, send elevations with heights and tell us what lift access the site has.
(360) 350-8616Share the project details
Share a plan link, add PDF plan sheets, or email your bid packet. Then add your contact details and project ZIP so we can follow up.
Text us photos for a quick estimate!