

Level 5 Smooth Finish in Tacoma, WA
Solis Interiors provides Level 5 drywall finishing in Tacoma, applying a full-surface skim for smooth walls and ceilings. Tacoma, Washington homes with broad windows, modern fixtures, and flat wall lighting expose finish changes quickly. We review the existing substrate and sightlines in North End, Stadium, Proctor, and West Slope projects before setting a Level 5 scope.
Washington licensed, bonded and insured, L&I SOLISIL785NT.Check with L&IAngi reviewsGoogle profile
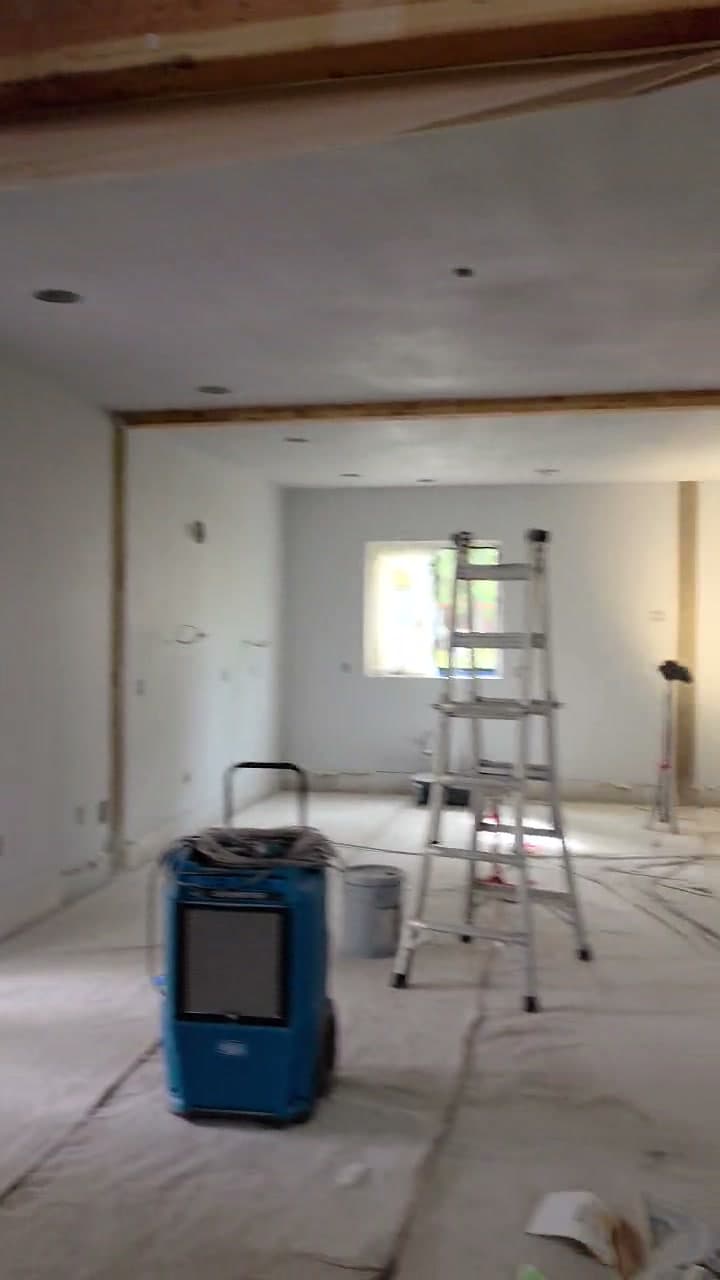
Keep strong light from exaggerating wall transitions
Side light and a glossy sheen can reveal seams or uneven patches across a smooth wall or ceiling. A repair in one spot may not address how the broader surface looks when light travels across it.
For Level 5, Solis applies a full-surface skim with the room lighting and paint sheen in view. Treating the surface as a field carries the finish across the area instead of leaving one isolated patch to define the wall.
- A full-surface skim across the selected area.
- A finish chosen with room light and paint sheen in view.
Here’s how we get it handled
Text us photos or call
A close-up, a wider view and your city give us a useful starting point. You can also call and talk through the work.
Agree the scope and schedule
We review the work with you, arrange a site visit where needed and put the agreed scope and finish in your estimate.
Get the space finished
Solis completes the agreed work and reviews the finish with you. Include interior painting in the scope for a complete drywall-and-paint handoff.
Have a project in mind? Send us a photo.
Tell us what needs fixing or finishing. We’ll take it from there.
What to plan for in Tacoma
These local conditions help us ask better questions before we price the drywall scope.
- 27% Before 1940
- 16% 1940–1959
- 21% 1960–1979
- 18% 1980–1999
- 18% 2000 or later
- Tacoma raking-light rooms
Picture windows and flush fixtures make seam ridges and patch halos easier to see.
- Historic substrate
Lath, plaster, and mid-century additions may need stabilization or transition work before a smooth finish.
- North End and Stadium sightlinesHistoric walls meet modern lighting
Broad windows, flat fixtures, and old plaster or gypsum patches can make a smooth finish transition visible across a whole room.
- Tacoma paint and trim detailsSet the visible standard first
Paint sheen, flush trim, and reveal details determine where a full-plane skim earns its cost and where a repair will remain visible.
Set a Tacoma Level 5 finish by lighting and substrate
Send daylight and evening photos, wall dimensions, paint sheen, trim or reveal details, and any historic constraints. The estimate distinguishes full-plane skim work from repair and transition areas.
What changes the estimate?
Access, occupied-room protection, substrate condition, ceiling height, and the requested finish all change the work sequence in Tacoma, Washington. Send photos, dimensions, and the drawings or finish notes already available so Solis can separate visible drywall work from questions for the designer, inspector, or another specialist. GA-214 Level 5 is a finish specification, not a magic material: lighting, substrate, sheen, and trim details determine how much plane correction the estimate needs.
Common questions
What should I send for a Tacoma level 5 drywall finish estimate?
Send wide and close photos, room dimensions, ceiling height, access notes, and the finish or project documents you have. Those details help us identify the practical next step before a site review.
What is outside a Tacoma drywall estimate?
Design approvals, permit decisions, hazardous-material testing or abatement, structural engineering, restoration drying, and other specialist work remain separate when the project requires them. We identify that boundary before pricing the drywall scope.
Share the project details
Choose the work you need and tell us how to reach you.
Text us photos for a quick estimate!