

Basement walls and ceilings finished in DuPont
We hang and finish basement drywall in DuPont, turning the planned rooms into finished walls and ceilings ready for paint or texture. The estimate follows your layout and wall details, since every basement's framing, posts and utility corners differ.
Washington licensed, bonded and insured, L&I SOLISIL785NT.Check with L&IAngi reviewsGoogle profile
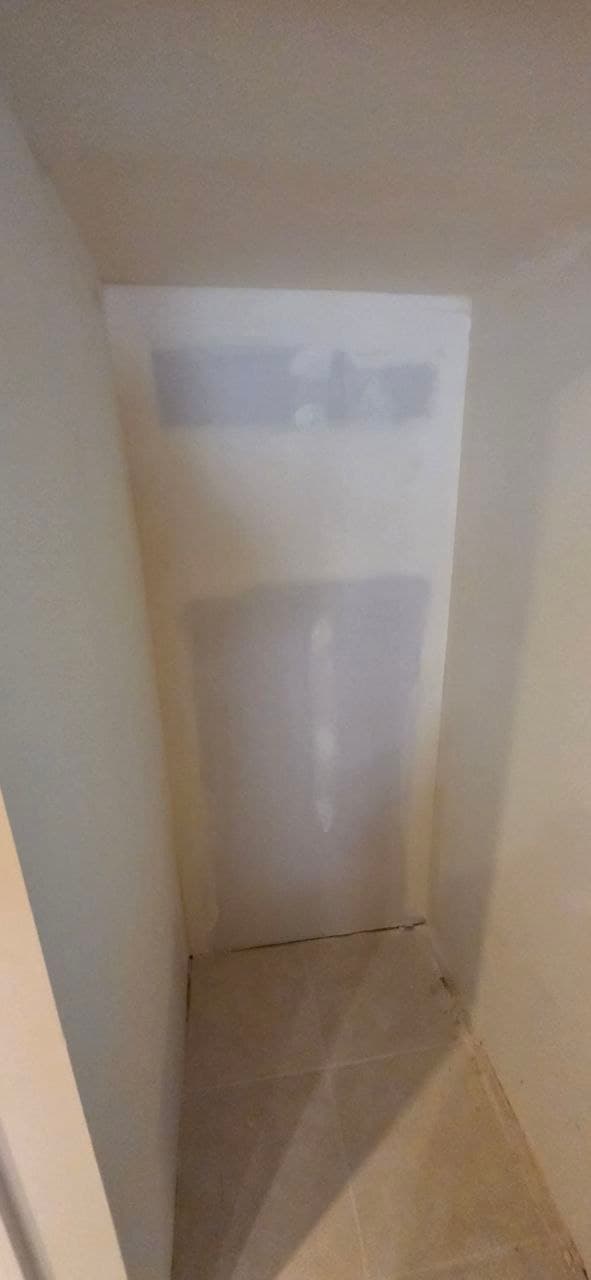
Finish basement walls around utilities and room use
A basement can have utility access points, a history of water, and walls that need a finish suited to the planned room. Covering those details with board too early can put access or the finish plan out of step with the space.
Solis installs or repairs basement drywall around the existing construction, utility access, moisture history, and intended finish. With the room layout carried into board and finishing work, the completed walls can fit how the basement will be used.
- Drywall installed or repaired for the planned room.
- Utility access retained in the finished layout.
Here’s how we get it handled
Text us photos or call
A close-up, a wider view and your city give us a useful starting point. You can also call and talk through the work.
Agree the scope and schedule
We review the work with you, arrange a site visit where needed and put the agreed scope and finish in your estimate.
Get the space finished
Solis completes the agreed work and reviews the finish with you. Include interior painting in the scope for a complete drywall-and-paint handoff.
Have a project in mind? Send us a photo.
Tell us what needs fixing or finishing. We’ll take it from there.
Basement drywall in DuPont homes
When DuPont's homes were built shapes what is behind the wall and which rules apply to the work.
- 6% Before 1940
- under 1% 1940–1959
- 8% 1960–1979
- 24% 1980–1999
- 63% 2000 or later
- 2002Median year DuPont homes were built
Half of DuPont's homes were built before 2002 and half after. New walls in an existing home are finished to meet what is already there, so the home's age shapes the finish plan. U.S. Census Bureau, ACS 2020–2024, median year structure built
- 62.5%of DuPont homes were built in 2000 or later
Newer homes are almost all drywall over wood framing, which keeps new work and the existing walls consistent. U.S. Census Bureau, 2020–2024 ACS 5-year estimates
Separate finished rooms from service areas
We mark the walls and ceilings that get board, where drywall stops, and the furnace, water heater or storage spaces that stay open. Stair openings, soffits, posts, access panels and ceiling drops all affect how the board is laid out and where the finished surface meets bare framing.
Gypsum Association GA-216 application and finishing of gypsum panels
Follow the wall assembly before closing it
Your plans show what goes behind the finish. Drywall doesn't manage moisture, so the wall has to be ready for board before we start. If there's a leak or the framing is wet, that's handled first and our work begins on a prepared wall.
Choose finishes by room
A family room, a stair wall and a storage room can take different textures, paint and ceiling coverage. Note the finish level if one is specified and whether closets, ceilings or utility partitions are in. Working room by room keeps those choices clearer than one lump basement number.
Basement drywall estimate
Text room sizes, ceiling heights, framing photos, wall notes, access locations and your finish plans. Show where work stops and what stays unfinished. The estimate lists board, taping, texture and paint as separate stages.
Basement Drywall questions in DuPont
Can basement drywall include ceilings and stair walls?
Yes. Show each surface and where it meets unfinished space, and it goes in the estimate.
Does basement drywall correct water entry?
No. Water problems and the wall build-up are dealt with before the board goes on.
Share the project details
Choose the work you need and tell us how to reach you.
Text us photos for a quick estimate!