

Commercial drywall in DuPont, bid from your drawings
We install and finish commercial drywall in DuPont, organizing the bid by partition type, ceiling area, opening and finish level. Your current drawings and schedules set the work for each space, and walls with fire or sound details get their own lines.
Washington licensed, bonded and insured, L&I SOLISIL785NT.Check with L&IAngi reviewsGoogle profile
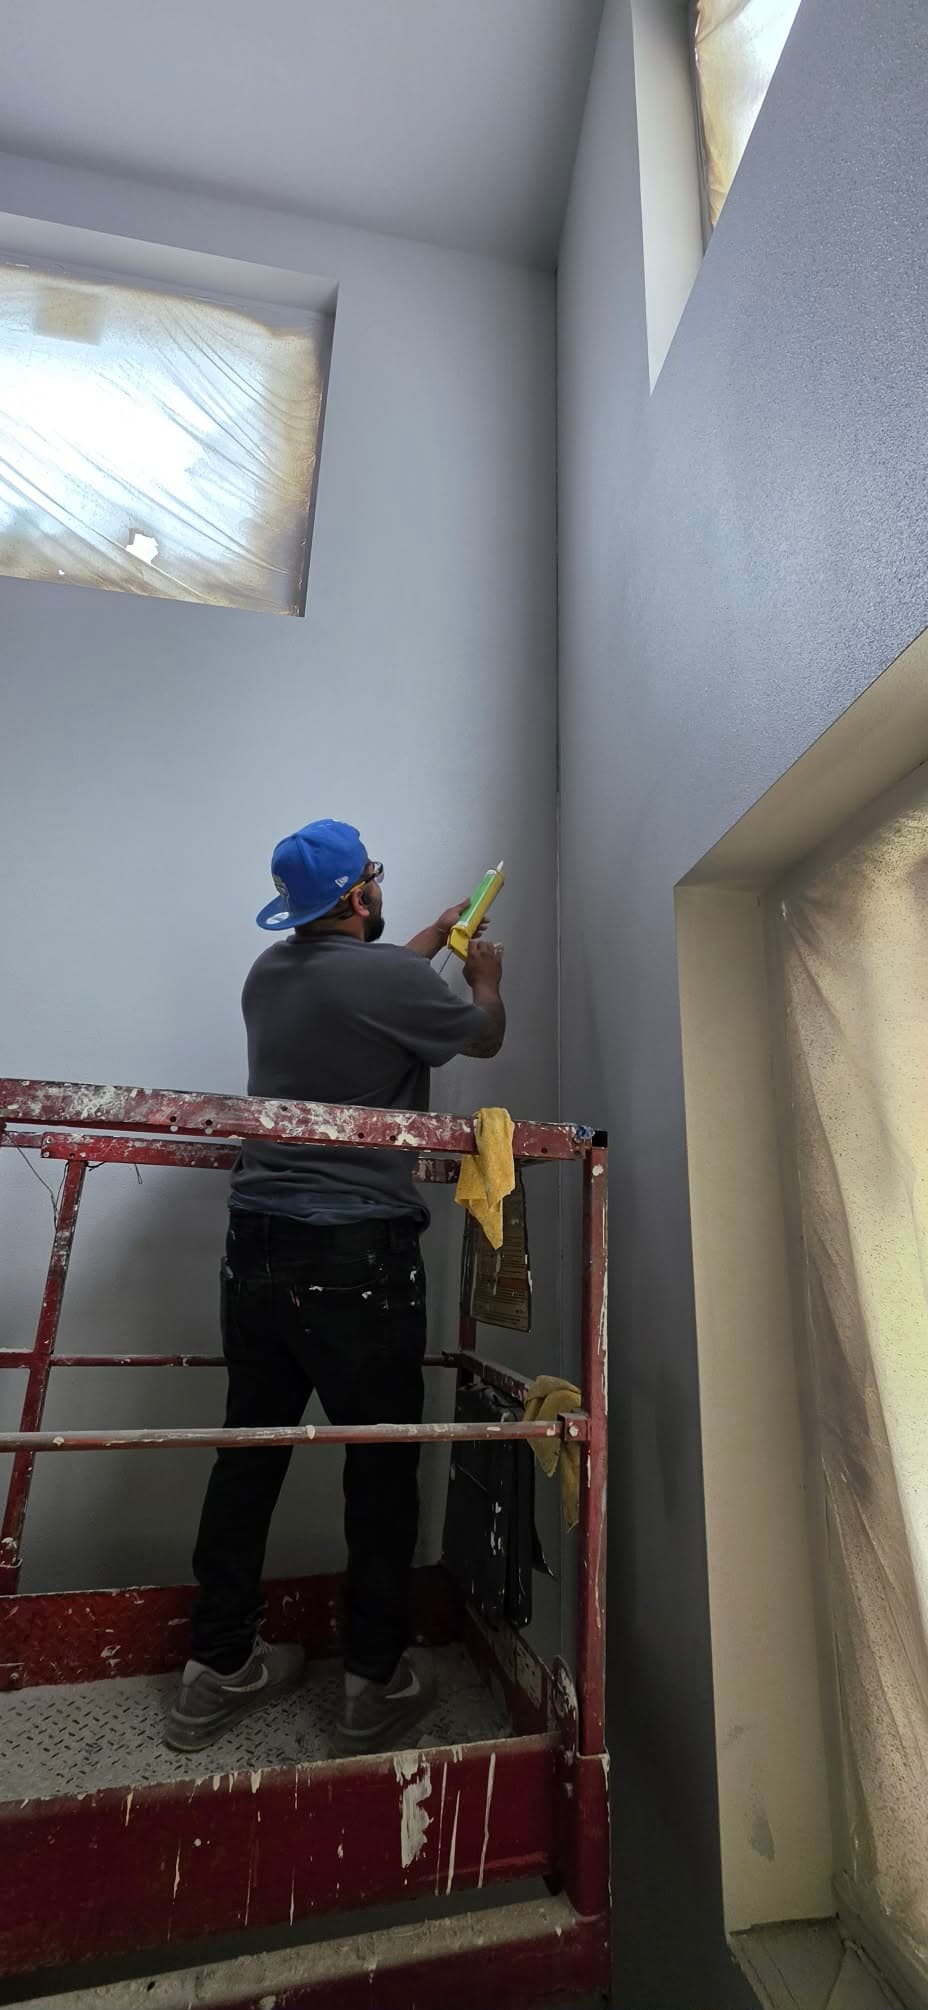
Move commercial walls from layout through finish
Commercial drywall has to fit the drawings, access window, other trades, and required sequence. If board installation and finishing fall out of step with the project, crews can face unfinished areas during the next handoff.
Solis installs and finishes commercial drywall around the project layout, specified assemblies, access, and schedule. Coordinating those stages keeps the board and finish work connected to the job sequence and gives the project team a clear handoff for each area.
- Board and finishing work aligned to the project sequence.
- A clear drywall handoff for the next trade.
From bid packet to finished scope
Send the bid packet
Share plans, finish schedules and your bid date. Solis offers 24–48-hour takeoffs.
Agree the scope and schedule
Review the itemized scope, assembly details and trade handoffs with Solis before scheduling the work.
Get the space finished
Solis completes the agreed work and reviews the finish with you. Include interior painting in the scope for a complete drywall-and-paint handoff.
Have plans ready? Let’s price the work.
Send a plan link or attach your PDF through the project form.
Commercial drywall contractor in DuPont
- Scope the tenant area in DuPont’s planned districts
DuPont’s City history describes Northwest Landing as a planned residential, commercial, and industrial development, alongside the Historic Village. For a tenant improvement in a commercial space, Solis can keep the estimate focused on the suite, partitions, and finish boundaries shown in your current plans. City of DuPont, History of DuPont
- Northwest Landing planning history
The City of DuPont records Northwest Landing as a master-planned residential, commercial and industrial development approved by City Council in 1989. City of DuPont history
Use the current drawing set to build quantities
Floor plans show where partitions run, and elevations and the reflected ceiling plan give heights, soffits and ceiling transitions. We take off from the current revision with addenda, and we keep rooms, corridors and shared areas apart so repeated wall types and one-off conditions are easy to see.
Northwest Landing's mixed uses
The City of DuPont records that its council approved Weyerhaeuser's Northwest Landing in 1989 as a residential, commercial and industrial development on the 3,200-acre former explosives plant site. Interiors here range across those uses, and we take off each project from its own plan set and partition types.
Keep fire and sound systems tied to their design
GA-600 catalogs complete gypsum assemblies for fire and sound. The framing, layers, joints, insulation and penetration details work as one system, and a panel alone carries no rating. Send the design reference and where each partition occurs, and we build to the documents.
Gypsum Association GA-600 fire-resistance and sound-control designs
Commercial bid documents
Send the current plans, partition and finish schedules, ceiling details, quantities, openings, phasing and any sample requirements. Mark assembly references, the areas that need board, taping or paint prep, and what other trades carry. Our estimate is tied to that document set.
Commercial Drywall Contractor questions in DuPont
Can a commercial drywall proposal include rated partitions?
Yes. We price the drywall for the specified assembly; send its design reference and the current partition details.
What helps prepare a commercial drywall estimate?
Current plans, wall and finish schedules, ceiling details, quantities, phasing and assembly references.
Request an estimate
Send the plan set or bid link, the drawing revision and the bid date.
(360) 350-8616Share the project details
Share a plan link, add PDF plan sheets, or email your bid packet. Then add your contact details and project ZIP so we can follow up.
Text us photos for a quick estimate!