

Grab bar and handrail installs for DuPont homes
We take on grab bar and handrail installation in DuPont, placing the hardware you've selected and fastening it to wall support that suits it. Product, position and what's behind the wall are settled before drilling, so the install and any surface repair are priced together.
Washington licensed, bonded and insured, L&I SOLISIL785NT.Check with L&IAngi reviewsGoogle profile
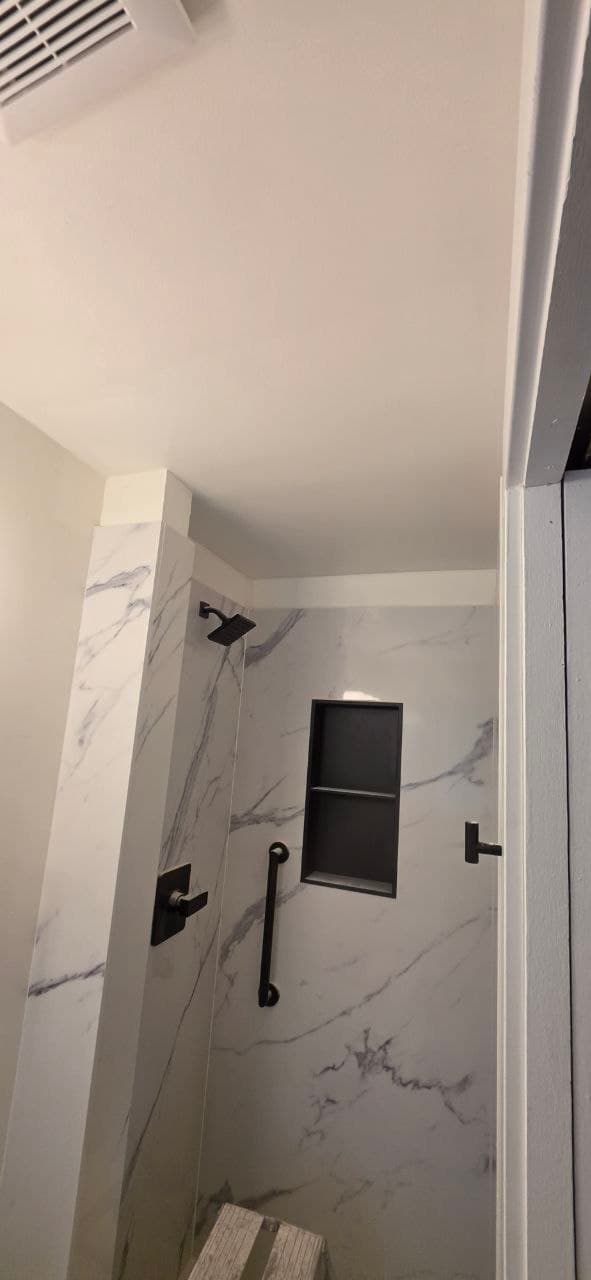
Install grab bars and handrails at the chosen location
A grab bar or handrail needs a suitable attachment point behind the finished wall. Hardware instructions, wall construction, and placement matter; medical and accessibility decisions belong with the person and care team choosing the location.
Solis installs the requested grab bar or handrail to its hardware instructions, using known framing or backing at the chosen point. When support requires opening the wall, Solis repairs the drywall and carries it through finish work so the surrounding surface is put back.
- Grab bar or handrail installed to product instructions.
- Related wall repair carried through the finish.
Here’s how we get it handled
Text us photos or call
A close-up, a wider view and your city give us a useful starting point. You can also call and talk through the work.
Agree the scope and schedule
We review the work with you, arrange a site visit where needed and put the agreed scope and finish in your estimate.
Get the installation finished
Confirm placement and attachment details, then review the installed result with Solis.
Have a project in mind? Send us a photo.
Tell us what needs fixing or finishing. We’ll take it from there.
Walls in DuPont homes
When DuPont's homes were built shapes what is behind the wall and which rules apply to the work.
- 6% Before 1940
- under 1% 1940–1959
- 8% 1960–1979
- 24% 1980–1999
- 63% 2000 or later
- 5.6%of DuPont homes were built before 1940
Homes this old often have plaster walls, which need a different anchoring method than drywall. Tell us if the wall is plaster. National Park Service, Preservation Brief 21: Repairing Historic Flat Plaster
Map the mounting points before work
For a stair rail, show us the run and both ends. For a grab bar, show the nearby fixtures and which way you want it to sit. The product length or mounting template, plus where you want it, gives us a plan to check against the wall and its backing.
Confirm the wall can take the selected fastener
A finished wall hides its support points. The hardware needs backing or structure fit for the product, and if nobody knows where that is, we work it out from plans or access before installing. Opening the wall, adding backing, patching and painting are separate items when they're needed.
Separate product placement from compliance decisions
We price the hardware and the location you asked for. Building, accessibility or medical criteria are confirmed by the right professional or authority, and our estimate isn't a design or compliance review.
Rail and grab bar estimate
Send stair or room photos, the hardware dimensions, where you want it, the wall type and any backing you know about. Tell us whether to include opening the wall, new support, patching or paint.
Grab Bar and Handrail Installation questions in DuPont
Can a grab bar be attached to drywall by itself?
No. It needs backing or wall structure behind it, which we confirm before the final location is set.
Can handrail work include patching and paint?
Yes, when the estimate includes them. Tell us which of backing, patching, primer and paint you need.
Request an estimate
Send a photo of where the bar or rail goes and the product you've chosen.
(360) 350-8616Share the project details
Choose the work you need and tell us how to reach you.
Text us photos for a quick estimate!